CLOSEOUT SPECIAL!!! INCREDIBLE OPPORTUNITY! Last townhome available in Laverne Landing. Luxurious, 3 bedroom, 2 1/2 bath, 2-story model with 2-car garage and designer finishes and upgrades galore! Designed by Anderson Canyon Architects. You will not find better quality at this price point anywhere in the city. Features include 10' ceilings on both levels with 8' doors and 5" baseboards. Luxury vinyl plank floors throughout common areas, wrought iron spindles, quartz countertops, soft close cabinets in the kitchen, stainless steel appliances, MOEN fixtures in bathrooms, Lennox 2 T 14 SEER AC system, PEX plumbing, low E double pane, high performance windows and large capacity gutters. Pre-wired for cable, internet, security and cameras throughout. Low maintenance and energy efficient. Easy parking for residents and guests. Builder 1-2-10 year warranty included. Location, location, location! Close to I-10, Beltway 8, Costco, HEB, H Mart, Galleria, Memorial and more! Book your tour today.
New construction
$339,990
1934 Wildpacher Ln, Houston, TX 77080
3beds
1,820sqft
Townhouse
Built in 2025
1,311 Square Feet Lot
$334,800 Zestimate®
$187/sqft
$151/mo HOA
What's special
Stainless steel appliancesQuartz countertopsWrought iron spindlesLarge capacity guttersMoen fixtures in bathrooms
- 12 days
- 130
- 10
Likely to sell faster than
Zillow last checked:
Listing updated:
Listed by:
Amber Moore TREC #0460565 832-338-8503,
RE/MAX Fine Properties,
Bret Wallace TREC #0587559 832-641-3727,
RE/MAX Fine Properties
Source: HAR,MLS#: 64039833
Facts & features
Interior
Bedrooms & bathrooms
- Bedrooms: 3
- Bathrooms: 3
- Full bathrooms: 2
- 1/2 bathrooms: 1
Primary bedroom
- Level: Second
- Area: 195
- Dimensions: 13x15
Bedroom
- Level: Second
- Area: 130
- Dimensions: 10x13
Bedroom
- Level: Second
- Area: 121
- Dimensions: 11x11
Dining room
- Level: First
- Area: 160
- Dimensions: 10x16
Family room
- Level: First
- Area: 192
- Dimensions: 12x16
Kitchen
- Level: First
- Area: 180
- Dimensions: 9x20
Heating
- Natural Gas
Cooling
- Ceiling Fan(s), Electric
Appliances
- Included: ENERGY STAR Qualified Appliances, Disposal, Microwave, Gas Cooktop, Dishwasher, Washer/Dryer
- Laundry: Electric Dryer Hookup, Gas Dryer Hookup
Features
- All Bedrooms Up, En-Suite Bath, Primary Bed - 2nd Floor, Walk-In Closet(s)
- Flooring: Carpet, Tile, Vinyl
- Windows: Insulated/Low-E windows
Interior area
- Total structure area: 1,820
- Total interior livable area: 1,820 sqft
Property
Parking
- Total spaces: 2
- Parking features: Attached
- Attached garage spaces: 2
Features
- Levels: Levels 1 and 2
- Stories: 2
Lot
- Size: 1,311 Square Feet
Details
- Parcel number: 1412850010019
Construction
Type & style
- Home type: Townhouse
- Architectural style: Contemporary
- Property subtype: Townhouse
Materials
- Cement Siding
- Foundation: Slab
- Roof: Composition
Condition
- New construction: Yes
- Year built: 2025
Details
- Builder name: DKZ Properties
Utilities & green energy
- Water: Public
Green energy
- Energy efficient items: Thermostat
Community & HOA
Community
- Subdivision: Laverne Lndg
HOA
- Has HOA: Yes
- HOA fee: $1,806 annually
Location
- Region: Houston
Financial & listing details
- Price per square foot: $187/sqft
- Annual tax amount: $1,509
- Date on market: 10/2/2026
- Listing terms: Cash,Conventional,FHA,VA Loan
Estimated market value
$334,800
$318,000 - $352,000
$2,704/mo
Price history
| Date | Event | Price |
|---|---|---|
| 10/2/2026 | Listed for sale | $339,990$187/sqft |
Source:  HAR #64039833 Report a problem HAR #64039833 Report a problem | ||
| 10/1/2026 | Listing removed | $339,990$187/sqft |
Source: HAR #15027716 Report a problem | ||
| 8/18/2026 | Price change | $339,990-2.9%$187/sqft |
Source: HAR #15027716 Report a problem | ||
| 5/29/2026 | Listed for sale | $349,990-2.8%$192/sqft |
Source: HAR #15027716 Report a problem | ||
| 5/28/2026 | Listing removed | $359,990$198/sqft |
Source: HAR #17360598 Report a problem | ||
| 3/19/2026 | Listed for sale | $359,990-4%$198/sqft |
Source: HAR #17360598 Report a problem | ||
| 3/17/2026 | Listing removed | $374,990$206/sqft |
Source: HAR #68472501 Report a problem | ||
| 1/21/2026 | Listed for sale | $374,990$206/sqft |
Source: HAR #68472501 Report a problem | ||
| 1/20/2026 | Listing removed | $374,990$206/sqft |
Source: HAR #58986472 Report a problem | ||
| 12/16/2025 | Price change | $374,990-1.3%$206/sqft |
Source: HAR #58986472 Report a problem | ||
| 11/18/2025 | Price change | $379,990-2.6%$209/sqft |
Source: HAR #58986472 Report a problem | ||
| 9/26/2025 | Price change | $389,990-2.5%$214/sqft |
Source: HAR #58986472 Report a problem | ||
| 8/9/2025 | Listed for sale | $399,990-5.9%$220/sqft |
Source: HAR #58986472 Report a problem | ||
| 7/18/2025 | Listing removed | $424,990$234/sqft |
Source: HAR #5482667 Report a problem | ||
| 2/1/2025 | Listed for sale | $424,990$234/sqft |
Source: HAR #46146054 Report a problem | ||
Public tax history
Tax history is unavailable.
Monthly payment
Est. payment
Payment breakdown
Explore the cost of this home by adjusting the details. Changes won't be saved.Climate risks
Neighborhood: Spring Branch Central
Nearby schools
Schools provided by the listing agent
- Elementary: Spring Branch Elementary School
- Middle: Spring Woods Middle School
- High: Northbrook High School
Source: HAR. This data may not be complete. We recommend contacting the local school district to confirm school assignments for this home.
Similar homes
- $345,0002 bd3 ba1.5k sqft7707 Jacquelyn Oaks Rd, Houston, TX 77055For Sale
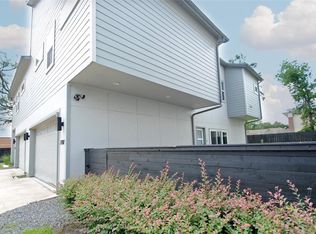 MLS ID #16973778, Carla Bolanos, Walzel Properties - Corporate Office. HAR
 - $275,0003 bd3 ba1.8k sqft6351 Briar Rose Dr #149, Houston, TX 77057For Sale
 MLS ID #12514841, Jill Almai, Compass RE Texas, LLC - The Heights. HAR
 - $345,0002 bd3 ba1.6k sqft9400 Doliver Dr APT 21, Houston, TX 77063For Sale
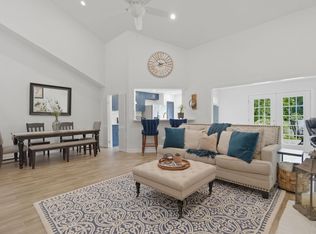 MLS ID #84916635, Sonia Allison, eXp Realty LLC. HAR
 - $325,0003 bd3 ba1.3k sqft829 N Emile St, Houston, TX 77020For Sale
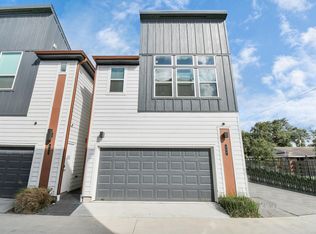 MLS ID #19953793, Jijimon John, MIH REALTY, LLC. HAR
