Showings starting on the week of September 7th. Contemporary 2-bed, 2.5-bath townhome in a secure gated community in Spring Branch just minutes from all the dining, shopping, and entertainment Houston has to offer. Quick access to 290, I-10, Beltway 8 & 610, with CityCentre, Memorial City, and The Galleria just minutes away. Soaring ceilings, rich wood floors, and a bright, open layout. The stylish kitchen features quartz counters, custom cabinetry, stainless steel appliances, and refrigerator included. A powder room downstairs is perfect for guests. Expansive sliding doors fill the living room with natural light and open to a spacious, low-maintenance patio perfect to host friends and family. The entire property is fully fenced for exceptional privacy, including the front entry. Upstairs, two private suites each feature full baths. A 2-car garage and modern finishes complete this home designed for comfort and convenience.
For sale
$345,000
7707 Jacquelyn Oaks Rd, Houston, TX 77055
2beds
1,502sqft
Townhouse
Built in 2018
2,395 Square Feet Lot
$335,300 Zestimate®
$230/sqft
$75/mo HOA
What's special
Modern finishesSpacious low-maintenance patioStainless steel appliancesRich wood floorsQuartz countersExpansive sliding doorsNatural light
- 21 days
- 78
- 10
Likely to sell faster than
Zillow last checked:
Listing updated:
Listed by:
Carla Bolanos TREC #0816463 832-992-3592,
Walzel Properties - Corporate Office,
Elena Azcarraga TREC #0808571 832-326-9670,
Walzel Properties - Corporate Office
Source: HAR,MLS#: 16973778
Facts & features
Interior
Bedrooms & bathrooms
- Bedrooms: 2
- Bathrooms: 3
- Full bathrooms: 2
- 1/2 bathrooms: 1
Primary bedroom
- Level: Second
- Area: 285
- Dimensions: 19 x 15
Bedroom
- Level: Second
- Area: 132
- Dimensions: 11x12
Heating
- Electric
Cooling
- Attic Fan, Ceiling Fan(s), Electric
Appliances
- Included: ENERGY STAR Qualified Appliances, Electric Oven, Microwave, Electric Cooktop, Dryer, Refrigerator, Washer, Dishwasher
- Laundry: Electric Dryer Hookup, Gas Dryer Hookup
Features
- High Ceilings, Open Ceiling, All Bedrooms Up
- Flooring: Tile, Wood
Interior area
- Total structure area: 1,502
- Total interior livable area: 1,502 sqft
Property
Parking
- Total spaces: 2
- Parking features: Attached, Auto Garage Door Opener
- Attached garage spaces: 2
Accessibility
- Accessibility features: Accessible Kitchen
Features
- Levels: Ground Level
- Stories: 2
- Fencing: Fenced
Lot
- Size: 2,395 Square Feet
- Features: Back Yard
Details
- Parcel number: 1376140010014
Construction
Type & style
- Home type: Townhouse
- Architectural style: Contemporary
- Property subtype: Townhouse
Materials
- Stucco, Wood Siding
- Foundation: Slab
- Roof: Composition
Condition
- New construction: No
- Year built: 2018
Utilities & green energy
- Sewer: Public Sewer
- Water: Public, Water District
Green energy
- Energy efficient items: Attic Vents, Thermostat, HVAC
Community & HOA
Community
- Subdivision: Jacquelyn Oaks
HOA
- Has HOA: Yes
- HOA fee: $900 annually
Location
- Region: Houston
Financial & listing details
- Price per square foot: $230/sqft
- Tax assessed value: $332,337
- Annual tax amount: $3,816
- Date on market: 9/3/2026
- Listing terms: Cash,Conventional,FHA,VA Loan
Estimated market value
$335,300
$319,000 - $352,000
$2,244/mo
Price history
| Date | Event | Price |
|---|---|---|
| 9/3/2026 | Listed for sale | $345,000$230/sqft |
Source:  HAR #16973778 Report a problem HAR #16973778 Report a problem | ||
| 10/17/2025 | Listing removed | $2,225$1/sqft |
Source:  HAR #88461867 Report a problem HAR #88461867 Report a problem | ||
| 9/25/2025 | Price change | $2,225-5.3%$1/sqft |
Source: HAR #88461867 Report a problem | ||
| 9/18/2025 | Listed for rent | $2,350$2/sqft |
Source: HAR #88461867 Report a problem | ||
| 9/17/2025 | Listing removed | $2,350$2/sqft |
Source: HAR #92731822 Report a problem | ||
| 7/21/2025 | Listed for rent | $2,350-2.1%$2/sqft |
Source: HAR #92731822 Report a problem | ||
| 7/19/2025 | Listing removed | $2,400$2/sqft |
Source: HAR #94742769 Report a problem | ||
| 5/22/2025 | Listed for rent | $2,400$2/sqft |
Source: HAR #94742769 Report a problem | ||
Public tax history
| Year | Property taxes | Tax assessment |
|---|---|---|
| 2025 | $3,816 +1.2% | $332,337 -0.5% |
| 2024 | $3,769 +6.4% | $334,156 -0.5% |
| 2023 | $3,542 +6.2% | $335,975 +7.7% |
| 2022 | $3,335 | $311,951 +5.9% |
| 2021 | -- | $294,500 -0.4% |
| 2020 | $3,449 -11.7% | $295,784 -10.3% |
| 2019 | $3,905 +174.3% | $329,627 +102% |
| 2018 | $1,424 | $163,152 |
| 2017 | $1,424 | -- |
Find assessor info on the county website
Monthly payment
Est. payment
Payment breakdown
Explore the cost of this home by adjusting the details. Changes won't be saved.Climate risks
Neighborhood: Spring Branch East
Nearby schools
Schools provided by the listing agent
- Elementary: Housman Elementary School
- Middle: Landrum Middle School
- High: Northbrook High School
Source: HAR. This data may not be complete. We recommend contacting the local school district to confirm school assignments for this home.
Similar homes
- $379,0003 bd3 ba1.8k sqft7702 Jacquelyn Oaks Rd, Houston, TX 77055For Sale
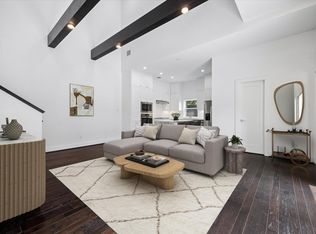 MLS ID #14947457, Lary Barton, Martha Turner Sotheby's International Realty. HAR
 - $374,9003 bd4 ba1.7k sqft7807 Amelia Rd #A, Houston, TX 77055New Construction
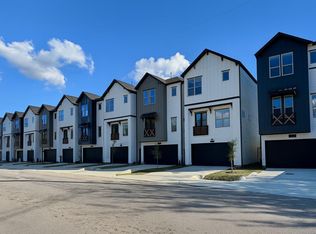 MLS ID #41834741, Patrick Burbridge, SERHANT.. HAR
 - $409,0003 bd3 ba1.5k sqft1524 Ojeman Rd #D, Houston, TX 77055For Sale
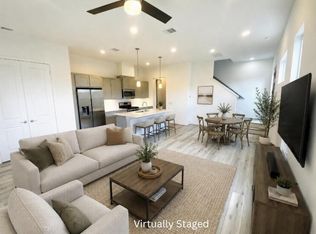 MLS ID #86058413, Lynn Zarr, Jr., Martha Turner Sotheby's International Realty. HAR
 - $380,0003 bd3 ba1.8k sqft810 E 39th St, Houston, TX 77022For Sale
 MLS ID #38837054, Sarah Callaway Sulma, Martha Turner Sotheby's International Realty. HAR
