Welcome to 7702 Jacquelyn Oaks Dr, an elegant home in a gated Spring Branch community. Built in 2018, this modern transitional residence features soaring ceilings, rich wood floors, and a light-filled open layout ideal for everyday living and entertaining. The chef’s kitchen offers stainless steel appliances, a gas cooktop, and sleek cabinetry. A first-floor bedroom with en-suite bath provides flexibility for guests or a home office. Upstairs, the spacious primary suite includes a spa-like bath and large walk-in closet, along with an additional bedroom and private bath. Situated on a 2,888 sq ft lot, the home offers inviting outdoor space for relaxing or entertaining. Additional highlights include a 2-car garage and energy-efficient construction. Convenient to Memorial City, The Galleria, and major freeways.
For sale
Price cut: $10.9K (9/23)
$379,000
7702 Jacquelyn Oaks Rd, Houston, TX 77055
3beds
1,828sqft
Townhouse
Built in 2018
2,888 Square Feet Lot
$381,800 Zestimate®
$207/sqft
$75/mo HOA
What's special
Stainless steel appliancesRich wood floorsLarge walk-in closetSleek cabinetrySoaring ceilingsGas cooktopSpacious primary suite
- 81 days
- 341
- 14
Zillow last checked:
Listing updated:
Listed by:
Lary Barton TREC #0760630 713-516-0221,
Martha Turner Sotheby's International Realty
Source: HAR,MLS#: 14947457
Facts & features
Interior
Bedrooms & bathrooms
- Bedrooms: 3
- Bathrooms: 3
- Full bathrooms: 3
Primary bedroom
- Level: Second
- Area: 285
- Dimensions: 19x15
Bedroom
- Level: Second
- Area: 132
- Dimensions: 12x11
Bedroom
- Level: First
- Area: 144
- Dimensions: 12x12
Kitchen
- Level: First
- Area: 182
- Dimensions: 14x13
Living room
- Level: First
- Area: 247
- Dimensions: 19x13
Primary bath
- Level: Second
- Area: 100
- Dimensions: 10x10
Utility room
- Level: Second
- Area: 72
- Dimensions: 9x8
Heating
- Natural Gas
Cooling
- Attic Fan, Electric
Appliances
- Included: Disposal, Refrigerator, Electric Oven, Oven, Microwave, Gas Cooktop, Dishwasher, Washer/Dryer
- Laundry: Inside
Features
- High Ceilings, 1 Bedroom Down - Not Primary BR, 2 Bedrooms Up, En-Suite Bath, Walk-In Closet(s)
- Flooring: Engineered Hardwood, Tile
- Windows: Insulated/Low-E windows, Window Coverings
Interior area
- Total structure area: 1,828
- Total interior livable area: 1,828 sqft
Video & virtual tour
Property
Parking
- Total spaces: 2
- Parking features: Electric Gate, Driveway Gate, Attached, Auto Garage Door Opener, Garage
- Attached garage spaces: 2
Features
- Levels: All Levels
- Stories: 2
- Patio & porch: Patio/Deck
- Exterior features: Side Yard
- Fencing: Fenced
Lot
- Size: 2,888 Square Feet
- Features: Back Yard
Details
- Parcel number: 1376140010001
Construction
Type & style
- Home type: Townhouse
- Architectural style: Contemporary
- Property subtype: Townhouse
Materials
- Batts Insulation, Cement Siding, Wood Siding
- Foundation: Slab
- Roof: Composition
Condition
- New construction: No
- Year built: 2018
Utilities & green energy
- Sewer: Public Sewer
- Water: Public
Green energy
- Energy efficient items: Attic Vents, Thermostat, HVAC>15 SEER, Exposure/Shade
Community & HOA
Community
- Subdivision: Jacquelyn Oaks
HOA
- Amenities included: Controlled Access
- HOA fee: $900 annually
Location
- Region: Houston
Financial & listing details
- Price per square foot: $207/sqft
- Tax assessed value: $335,657
- Annual tax amount: $7,624
- Date on market: 7/3/2026
- Listing terms: Cash,Conventional,FHA,VA Loan
- Ownership: Full Ownership
- Road surface type: Concrete, Gutters
Estimated market value
$381,800
$363,000 - $401,000
$2,523/mo
Price history
| Date | Event | Price |
|---|---|---|
| 9/23/2026 | Price change | $379,000-2.8%$207/sqft |
Source:  HAR #14947457 Report a problem HAR #14947457 Report a problem | ||
| 8/23/2026 | Price change | $389,900-2.5%$213/sqft |
Source: HAR #14947457 Report a problem | ||
| 7/3/2026 | Listed for sale | $400,000+11.4%$219/sqft |
Source: HAR #14947457 Report a problem | ||
| 5/24/2019 | Listing removed | $359,000$196/sqft |
Source: The Reyna Realty Group #22511795 Report a problem | ||
| 3/23/2019 | Pending sale | $359,000$196/sqft |
Source: The Reyna Realty Group #22511795 Report a problem | ||
| 3/13/2019 | Listing removed | $2,595$1/sqft |
Source: The Reyna Realty Group #65969453 Report a problem | ||
| 3/13/2019 | Listed for sale | $359,000$196/sqft |
Source: The Reyna Realty Group #22511795 Report a problem | ||
| 2/15/2019 | Listed for rent | $2,595$1/sqft |
Source: The Reyna Realty Group #65969453 Report a problem | ||
Public tax history
| Year | Property taxes | Tax assessment |
|---|---|---|
| 2025 | $3,083 -5.1% | $335,657 -6.8% |
| 2024 | $3,248 +6.1% | $360,000 -0.9% |
| 2023 | $3,063 +6.6% | $363,110 +8.1% |
| 2022 | $2,872 | $335,820 -5.3% |
| 2021 | -- | $354,676 |
| 2020 | $3,309 -21.5% | $354,676 -0.3% |
| 2019 | $4,215 +206.8% | $355,845 +41.3% |
| 2018 | $1,374 | $251,917 |
| 2017 | $1,374 | -- |
Find assessor info on the county website
Monthly payment
Est. payment
Payment breakdown
Explore the cost of this home by adjusting the details. Changes won't be saved.Climate risks
Neighborhood: Spring Branch East
Nearby schools
Schools provided by the listing agent
- Elementary: Housman Elementary School
- Middle: Landrum Middle School
- High: Northbrook High School
Source: HAR. This data may not be complete. We recommend contacting the local school district to confirm school assignments for this home.
- $394,4003 bd3 ba1.8k sqft7703 Jacquelyn Oaks Rd, Houston, TX 77055Off Market
- $305,5002 bd2 ba1.5k sqft7706 Jacquelyn Oaks Rd, Houston, TX 77055Off Market
- $313,0003 bd3 ba1.7k sqft7710 Jacquelyn Oaks Rd, Houston, TX 77055Off Market
- $345,0002 bd3 ba1.5k sqft7707 Jacquelyn Oaks Rd, Houston, TX 77055For Sale
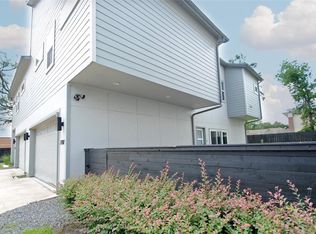
Similar homes
- $374,9003 bd4 ba1.7k sqft2223 Marnel Rd #C, Houston, TX 77055New Construction
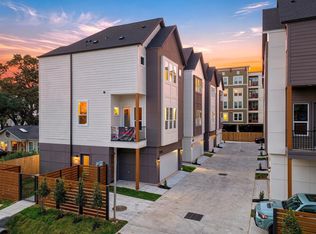 MLS ID #14243737, Aaron Erturk, Ann/Max Real Estate INC. HAR
 - $365,0003 bd4 ba2.2k sqft2220 Cortijo Pl, Houston, TX 77091For Sale
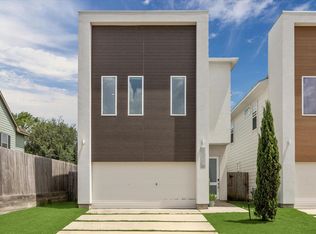 MLS ID #51369405, Ashley Day, Compass RE Texas, LLC - The Heights. HAR
 - $369,9983 bd3 ba1.6k sqft10937 Fire Creek Dr, Houston, TX 77043For Sale
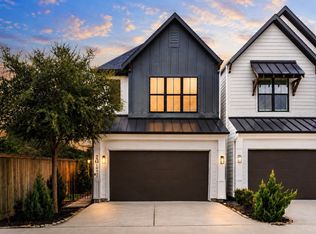 MLS ID #59847853, Douglas Tigtig, RE/MAX Fine Properties. HAR
 - $365,0003 bd3 ba1.6k sqft4861 Rich Oak Dr, Houston, TX 77018For Sale
 MLS ID #16429328, Aaron Lathan, The Vibe Brokerage. HAR
