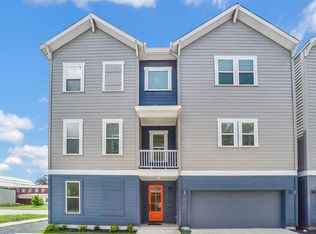
A rare opportunity to own a modern, park-front two-story townhome with a private fenced yard in a beautifully designed setting. Perfectly positioned across from a landscaped park with pergolas, this home offers immediate access to green space and a desirable east-facing entry. Inside, 12-foot ceilings create an impressive sense of scale, while a large picture window frames the park view and a dramatic floor-to-ceiling marble fireplace anchors the living room. The kitchen is designed to impress with Bosch appliances, furniture-quality cabinetry and a large island offering generous storage. The primary suite lives like a private retreat, with space for a sitting area, beautiful park views, a spa-inspired bath featuring a soaking tub and seated shower, and an oversized walk-in closet. Elevated lock-and-leave living with a seamless blend of thoughtful design, natural light and an exceptional park-front location. Close to City Centre, Memorial City and the Energy Corridor. What a find!
New construction
$449,000
3407 Robin Rose Ln, Houston, TX 77080
3beds
1,966sqft
Townhouse
Built in 2026
2,365 Square Feet Lot
$439,000 Zestimate®
$228/sqft
$83/mo HOA
What's special
Private fenced yardModern park-front two-story townhomeExceptional park-front locationOversized walk-in closetDesirable east-facing entryFurniture-quality cabinetry
- 3 days
- 28
- 1
Likely to sell faster than
Zillow last checked:
Listing updated:
Listed by:
Maya Blanton TREC #0604100 713-444-5888,
Blanton Properties
Source: HAR,MLS#: 81594412
Facts & features
Interior
Bedrooms & bathrooms
- Bedrooms: 3
- Bathrooms: 3
- Full bathrooms: 2
- 1/2 bathrooms: 1
Rooms
- Room types: Family Room, Utility Room
Primary bedroom
- Level: Second
- Area: 280
- Dimensions: 14 X 20
Bedroom
- Level: Second
- Area: 120
- Dimensions: 10 X 12
Bedroom
- Level: Second
- Area: 120
- Dimensions: 10 X 12
Dining room
- Level: First
- Area: 170
- Dimensions: 17 x 10
Kitchen
- Level: First
- Area: 144
- Dimensions: 16 x 9
Living room
- Level: First
- Area: 300
- Dimensions: 15 X 20
Heating
- Natural Gas, Zoned
Cooling
- Ceiling Fan(s), Electric, Zoned
Appliances
- Included: ENERGY STAR Qualified Appliances, Water Heater, Disposal, Electric Oven, Microwave, Gas Cooktop, Dishwasher, Washer/Dryer
- Laundry: Electric Dryer Hookup, Gas Dryer Hookup, Inside
Features
- High Ceilings, Prewired for Alarm System, Wired for Sound, All Bedrooms Up, Walk-In Closet(s)
- Flooring: Engineered Hardwood, Tile
- Has fireplace: No
Interior area
- Total structure area: 1,966
- Total interior livable area: 1,966 sqft
Property
Parking
- Total spaces: 2
- Parking features: Attached, Garage
- Attached garage spaces: 2
Features
- Levels: One
- Stories: 2
- Exterior features: Front Green Space, Sprinkler System, Courtyard
- Fencing: Fenced
Lot
- Size: 2,365 Square Feet
Details
- Parcel number: 1329140070003
Construction
Type & style
- Home type: Townhouse
- Architectural style: Contemporary
- Property subtype: Townhouse
Materials
- Batts Insulation, Blown-In Insulation, Brick, Cement Siding
- Foundation: Slab
- Roof: Composition,Other
Condition
- New construction: Yes
- Year built: 2026
Details
- Builder name: InTown Homes
Utilities & green energy
- Sewer: Public Sewer
- Water: Public
Green energy
- Energy efficient items: Attic Vents, Thermostat, Lighting, HVAC, HVAC>13 SEER, Exposure/Shade
Community & HOA
Community
- Security: Prewired for Alarm System
- Subdivision: Avondale Square
HOA
- Amenities included: Dog Park, Jogging Path, Park, Pool
- HOA fee: $1,000 annually
Location
- Region: Houston
Financial & listing details
- Price per square foot: $228/sqft
- Tax assessed value: $115,700
- Annual tax amount: $2,309
- Date on market: 8/26/2026
- Listing terms: Cash,Conventional,FHA,VA Loan
- Ownership: Full Ownership
- Road surface type: Concrete, Curbs
Estimated market value
$439,000
$417,000 - $461,000
$2,748/mo
Price history
| Date | Event | Price |
|---|---|---|
| 3/24/2026 | Price change | $449,000-1.8%$228/sqft |
Source:  HAR #31202817 Report a problem HAR #31202817 Report a problem | ||
| 12/10/2025 | Price change | $457,000+0.4%$232/sqft |
Source: InTown Homes Report a problem | ||
| 11/29/2025 | Price change | $455,000+1.1%$231/sqft |
Source: InTown Homes Report a problem | ||
| 10/19/2025 | Price change | $449,900-1.1%$229/sqft |
Source: InTown Homes Report a problem | ||
| 10/11/2025 | Price change | $455,000+1.1%$231/sqft |
Source: HAR #84012624 Report a problem | ||
| 3/5/2025 | Price change | $449,990+0%$229/sqft |
Source: HAR #81556665 Report a problem | ||
| 11/16/2024 | Price change | $449,900+2.3%$229/sqft |
Source: InTown Homes Report a problem | ||
| 9/22/2024 | Listed for sale | $440,000$224/sqft |
Source: InTown Homes Report a problem | ||
Public tax history
| Year | Property taxes | Tax assessment |
|---|---|---|
| 2025 | $1,167 | $115,700 |
| 2024 | -- | -- |
| 2023 | -- | $188,887 |
| 2022 | $906 | $188,887 +110.3% |
| 2021 | -- | $89,800 -24.1% |
| 2020 | $450 -4.3% | $118,350 +198.1% |
| 2019 | $470 +54.3% | $39,700 +76.4% |
| 2018 | $305 | $22,500 -47.2% |
| 2017 | $305 -72.6% | $42,606 |
| 2016 | $1,115 +526.1% | $42,606 |
| 2015 | $178 | $42,606 +203.2% |
| 2014 | $178 | $14,050 |
| 2013 | -- | $14,050 |
| 2012 | -- | -- |
Find assessor info on the county website
Monthly payment
Est. payment
Payment breakdown
Explore the cost of this home by adjusting the details. Changes won't be saved.Climate risks
Neighborhood: Spring Branch North
Nearby schools
Schools provided by the listing agent
- Elementary: Terrace Elementary School
- Middle: Spring Oaks Middle School
- High: Spring Woods High School
Source: HAR. This data may not be complete. We recommend contacting the local school district to confirm school assignments for this home.
Similar homes
- $410,0003 bd4 ba2.3k sqft2206 Lou Ellen Ln #C, Houston, TX 77018For Sale
 MLS ID #54502893, Jimmy Franklin, eXp Realty LLC. HAR
 - $459,9003 bd3 ba2.2k sqft1423 E 36th St, Houston, TX 77022New Construction
 MLS ID #31336551, Bryan Vanas, Happen Houston. HAR
 - $419,9004 bd4 ba2.1k sqft5522 Wheatley St #D, Houston, TX 77091New Construction
 HAR
HAR - $454,9003 bd4 ba1.9k sqft6336 Paddington Bend Dr, Houston, TX 77008New Construction
 MLS ID #20035364, Bryan Vanas, Happen Houston. HAR
