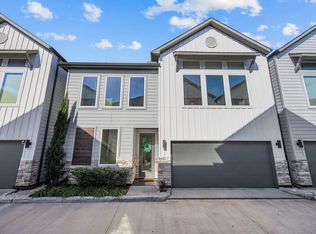
Welcome to 5921 Jasper Jones Way in gated Mansfield Park, offering a walking trail and park. Built by City Choice Homes, this move-in-ready two-story home features 3 bedrooms, 2.5 baths, a 28-foot-wide driveway, and private yard. The main level offers an open-concept Great Room, dining area, and island kitchen with shaker cabinetry, quartz countertops, and stainless-steel appliances. Upstairs, the primary suite features 10-foot ceilings, dual vanities, soaking tub, glass-enclosed shower, and a spacious walk-in closet with built-ins. Two secondary bedrooms share a well-appointed bath. All appliances included.
For sale
$299,000
5921 Jasper Jones Way, Houston, TX 77091
3beds
1,523sqft
Single Family Residence
Built in 2024
1,550 Square Feet Lot
$297,000 Zestimate®
$196/sqft
$100/mo HOA
What's special
Private yardStainless-steel appliancesDining areaQuartz countertopsAll appliances includedSoaking tubIsland kitchen
- 41 days
- 37
- 3
Zillow last checked:
Listing updated:
Listed by:
Ayesha Zarnab TREC #0842859 513-883-5195,
REALM Real Estate Professionals - West Houston
Source: HAR,MLS#: 8993862
Facts & features
Interior
Bedrooms & bathrooms
- Bedrooms: 3
- Bathrooms: 3
- Full bathrooms: 2
- 1/2 bathrooms: 1
Primary bedroom
- Level: Second
- Area: 132
- Dimensions: 12x11
Primary bedroom
- Level: Second
- Area: 152
- Dimensions: 19x8
Primary bedroom
- Level: Second
- Area: 182
- Dimensions: 14x13
Heating
- Electric
Cooling
- Electric
Appliances
- Included: Disposal, Microwave, Dishwasher
Features
- 2 Bedrooms Down, En-Suite Bath, Primary Bed - 2nd Floor, Sitting Area, Walk-In Closet(s)
Interior area
- Total structure area: 1,523
- Total interior livable area: 1,523 sqft
Property
Parking
- Total spaces: 2
- Parking features: Oversized
- Garage spaces: 2
Features
- Stories: 2
Lot
- Size: 1,550 Square Feet
- Features: Cul-De-Sac, Subdivided, 0 Up To 1/4 Acre
Details
- Parcel number: 1448140060023
Construction
Type & style
- Home type: SingleFamily
- Architectural style: Contemporary
- Property subtype: Single Family Residence
Materials
- Cement Siding
- Foundation: Slab
- Roof: Composition
Condition
- New construction: No
- Year built: 2024
Utilities & green energy
- Sewer: Public Sewer
- Water: Public
Community & HOA
Community
- Subdivision: Mansfield Park
HOA
- Has HOA: Yes
- HOA fee: $1,200 annually
Location
- Region: Houston
Financial & listing details
- Price per square foot: $196/sqft
- Tax assessed value: $302,500
- Annual tax amount: $3,073
- Date on market: 10/3/2026
- Listing terms: Cash,Conventional,FHA
Estimated market value
$297,000
$282,000 - $312,000
$2,193/mo
Price history
| Date | Event | Price |
|---|---|---|
| 10/3/2026 | Listed for sale | $299,000+0.4%$196/sqft |
Source:  HAR #8993862 Report a problem | ||
| 10/22/2024 | Listing removed | $297,700$195/sqft |
Source: HAR #9628965 Report a problem | ||
| 10/14/2024 | Listed for sale | $297,700-0.7%$195/sqft |
Source: HAR #9628965 Report a problem | ||
| 10/13/2024 | Listing removed | $299,700$197/sqft |
Source: HAR #88356968 Report a problem | ||
| 9/16/2024 | Listed for sale | $299,700-1.6%$197/sqft |
Source: HAR #88356968 Report a problem | ||
| 7/10/2024 | Listing removed | -- |
Source: HAR #11367099 Report a problem | ||
| 5/24/2024 | Pending sale | $304,700$200/sqft |
Source: HAR #11367099 Report a problem | ||
Public tax history
| Year | Property taxes | Tax assessment |
|---|---|---|
| 2025 | $3,073 +30.4% | $302,500 +58.5% |
| 2024 | $2,357 +70.5% | $190,811 +60.3% |
| 2023 | $1,383 +909.1% | $119,014 +922.3% |
| 2022 | $137 | $11,642 |
Find assessor info on the county website
Monthly payment
Est. payment
Payment breakdown
Explore the cost of this home by adjusting the details. Changes won't be saved.Climate risks
Neighborhood: Acres Home
Nearby schools
Schools provided by the listing agent
- Elementary: Anderson Academy
- Middle: Drew Academy
- High: Carver H S For Applied Tech/Engineering/Arts
Source: HAR. This data may not be complete. We recommend contacting the local school district to confirm school assignments for this home.
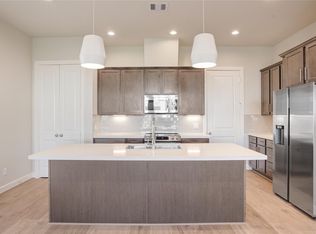
Similar homes
- $285,0003 bd3 ba1.6k sqft2309 Silva Park Ln, Houston, TX 77091For Sale
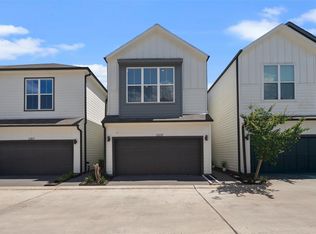 MLS ID #98408000, Yolanda Washington, Compass RE Texas, LLC - The Heights. HAR
- $284,9993 bd3 ba1.5k sqft1181 W Tidwell Rd #A, Houston, TX 77091For Sale
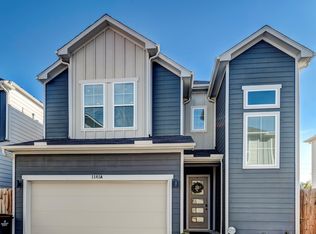 MLS ID #81233281, Olivia Ober, REALM Real Estate Professionals - West Houston. HAR
- $280,0003 bd3 ba1.5k sqft1193 W Tidwell Rd, Houston, TX 77091For Sale
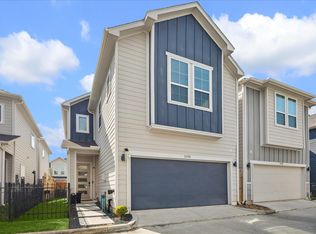 MLS ID #49427994, Victoria Cedillo, Cross Capital Realty. HAR
- $279,0003 bd4 ba1.7k sqft4450 W Tidwell Rd #I, Houston, TX 77091For Sale
 MLS ID #93347305, Katharine Nichols, Lemon Grove Realty. HAR
