Built in 2024, 5935 Beall St #C offers 3 bedrooms, 2.5 baths and 1,953 square feet across a well-planned two-story layout. The home pairs modern finishes with practical everyday features, including generous living spaces, defined private quarters and an attached two-car garage. Its location adds another layer of appeal. Set in 77091, the home provides convenient access to Garden Oaks, Oak Forest, the Heights and Downtown Houston, keeping restaurants, coffee shops, shopping and major employment centers within easy reach. For buyers drawn to the character and energy of Houston's established inner-city neighborhoods, but who prefer the ease of a newer home, this address strikes an appealing balance. Less time spent updating an older property; more time enjoying where you live.
Modern, manageable and well-connected, 5935 Beall St #C offers a compelling way to stay close to the city.
For sale
$355,990
5935 Beall St Unit C, Houston, TX 77091
3beds
1,953sqft
Single Family Residence
Built in 2024
2,299 Square Feet Lot
$352,800 Zestimate®
$182/sqft
$-- HOA
What's special
Modern finishesAttached two-car garageGenerous living spacesDefined private quartersWell-planned two-story layout
- 64 days
- 11
- 0
Zillow last checked:
Listing updated:
Listed by:
Joel Cirilo III TREC #0694525 832-788-6536,
Keller Williams Summit
Source: HAR,MLS#: 27091805
Facts & features
Interior
Bedrooms & bathrooms
- Bedrooms: 3
- Bathrooms: 3
- Full bathrooms: 2
- 1/2 bathrooms: 1
Rooms
- Room types: Family Room, Utility Room
Primary bedroom
- Level: Second
- Area: 196
- Dimensions: 14x14
Bedroom
- Level: Second
- Area: 156
- Dimensions: 13x12
Bedroom
- Level: Second
- Area: 110
- Dimensions: 11x10
Dining room
- Level: First
- Area: 84
- Dimensions: 12x7
Kitchen
- Level: First
- Area: 130
- Dimensions: 10x13
Living room
- Level: First
- Area: 210
- Dimensions: 15x14
Heating
- Natural Gas
Cooling
- Ceiling Fan(s), Electric
Appliances
- Included: ENERGY STAR Qualified Appliances, Disposal, Gas Oven, Microwave, Gas Range, Dishwasher
- Laundry: Electric Dryer Hookup, Washer Hookup
Features
- High Ceilings, Prewired for Alarm System, All Bedrooms Up, Primary Bed - 2nd Floor, Walk-In Closet(s)
- Flooring: Concrete, Engineered Hardwood, Vinyl
- Has fireplace: No
Interior area
- Total structure area: 1,953
- Total interior livable area: 1,953 sqft
Property
Parking
- Total spaces: 2
- Parking features: Attached, Electric Gate, Garage Door Opener
- Attached garage spaces: 2
Features
- Stories: 2
- Fencing: Back Yard
Lot
- Size: 2,299 Square Feet
- Features: Back Yard, Subdivided, 0 Up To 1/4 Acre
Details
- Parcel number: 1464750010002
Construction
Type & style
- Home type: SingleFamily
- Architectural style: Contemporary
- Property subtype: Single Family Residence
Materials
- Cement Siding
- Foundation: Slab
- Roof: Composition
Condition
- New construction: No
- Year built: 2024
Utilities & green energy
- Sewer: Public Sewer
- Water: Public
Green energy
- Energy efficient items: Thermostat
Community & HOA
Community
- Security: Prewired for Alarm System
- Subdivision: Serenity Grv/Beall
Location
- Region: Houston
Financial & listing details
- Price per square foot: $182/sqft
- Tax assessed value: $364,842
- Annual tax amount: $7,754
- Date on market: 8/20/2026
- Listing terms: Conventional,FHA,Owner Will Carry,VA Loan
- Ownership: Full Ownership
- Road surface type: Asphalt
Estimated market value
$352,800
$335,000 - $370,000
$2,415/mo
Price history
| Date | Event | Price |
|---|---|---|
| 10/11/2026 | Price change | $2,220-14.6%$1/sqft |
Source:  HAR #56878124 Report a problem HAR #56878124 Report a problem | ||
| 9/2/2026 | Listed for rent | $2,600$1/sqft |
Source: HAR #56878124 Report a problem | ||
| 8/20/2026 | Listed for sale | $355,990-8.5%$182/sqft |
Source:  HAR #27091805 Report a problem HAR #27091805 Report a problem | ||
| 4/29/2026 | Listing removed | $389,000$199/sqft |
Source: HAR #35498519 Report a problem | ||
| 1/8/2026 | Listed for sale | $389,000$199/sqft |
Source: HAR #35498519 Report a problem | ||
Public tax history
| Year | Property taxes | Tax assessment |
|---|---|---|
| 2025 | $7,754 +822.6% | $364,842 +808.3% |
| 2024 | $840 +67.2% | $40,166 +61% |
| 2023 | $503 | $24,955 |
Find assessor info on the county website
Monthly payment
Est. payment
Payment breakdown
Explore the cost of this home by adjusting the details. Changes won't be saved.Climate risks
Neighborhood: Acres Home
Nearby schools
Schools provided by the listing agent
- Elementary: Highland Heights Elementary School
- Middle: Williams Middle School
- High: Washington High School
Source: HAR. This data may not be complete. We recommend contacting the local school district to confirm school assignments for this home.
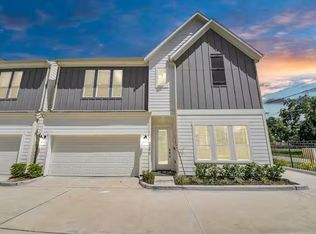
Similar homes
- $355,9903 bd3 ba1.9k sqft5935 Beall St #A, Houston, TX 77091For Sale
 MLS ID #73336029, Joel Cirilo III, Keller Williams Summit. HAR
 - $355,9903 bd3 ba1.9k sqft5935 Beall St #B, Houston, TX 77091For Sale
 MLS ID #47168694, Joel Cirilo III, Keller Williams Summit. HAR
 - $345,0003 bd3 ba1.8k sqft6020 T C Jester Blvd, Houston, TX 77091For Sale
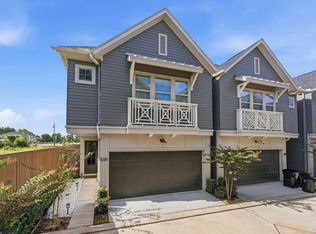 MLS ID #60074278, Ross Reddick, Park Haus Realty. HAR
 - $339,9003 bd3 ba1.5k sqft850 Elkhart St #E, Houston, TX 77091For Sale
 MLS ID #36529052, Christopher Moran, Home Pros Real Estate Group. HAR
