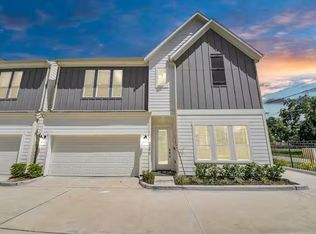

5935 Beall presents an opportunity to acquire multiple recently built, detached residences together in Houston's 77091 market. Built in 2024, the property combines the independence of single-family-style living with the advantages of multifamily ownership. Each residence offers a modern two-story design with an attached garage, contemporary living spaces and private sleeping quarters, creating a setup well suited for traditional leasing, portfolio expansion or an owner seeking flexibility within one investment. Positioned near Garden Oaks and Oak Forest, with convenient access to the Heights, Downtown Houston and major employment corridors, the property keeps residents connected to key areas across Houston. For investors, the value is straightforward: multiple detached residences, recent construction and the ability to acquire the entire property in one transaction.
For sale
$1,423,960
5935 Beall St #A/d, Houston, TX 77091
3beds
1,953sqft
Multi Family
Built in 2024
-- sqft lot
$1,381,700 Zestimate®
$729/sqft
$-- HOA
What's special
Attached garageContemporary living spacesPrivate sleeping quartersModern two-story designMultiple detached residencesRecently built detached residences
- 48 days
- 56
- 2
Zillow last checked:
Listing updated:
Listed by:
Joel Cirilo III TREC #0694525 832-788-6536,
Keller Williams Summit
Source: HAR,MLS#: 23270522
Facts & features
Interior
Bedrooms & bathrooms
- Bedrooms: 3
- Bathrooms: 2
- Full bathrooms: 2
Heating
- Natural Gas
Cooling
- Ceiling Fan(s), Electric
Appliances
- Included: ENERGY STAR Qualified Appliances, Disposal, Microwave, Dishwasher
Features
- Flooring: Concrete, Engineered Hardwood, Vinyl
Interior area
- Total structure area: 1,953
- Total interior livable area: 1,953 sqft
Property
Features
- Stories: 2
Lot
- Size: 9,300 Square Feet
- Features: 0 Up To 1/4 Acre
Construction
Type & style
- Home type: MultiFamily
- Property subtype: Multi Family
Materials
- Cement Siding
- Roof: Composition
Condition
- New construction: No
- Year built: 2024
Utilities & green energy
Green energy
- Energy efficient items: Thermostat
Community & HOA
Community
- Subdivision: Serenity Grv/Beall
Location
- Region: Houston
Financial & listing details
- Price per square foot: $729/sqft
- Annual tax amount: $7,754
- Date on market: 8/24/2026
- Listing terms: Conventional,FHA,Owner Will Carry,VA Loan
- Lease term: 6 Month
Estimated market value
$1,381,700
$1.31M - $1.45M
$2,352/mo
Price history
| Date | Event | Price |
|---|---|---|
| 8/24/2026 | Listed for sale | $1,423,960$729/sqft |
Source:  HAR #23270522 Report a problem HAR #23270522 Report a problem | ||
Public tax history
Tax history is unavailable.
Monthly payment
Est. payment
Payment breakdown
Explore the cost of this home by adjusting the details. Changes won't be saved.Climate risks
Neighborhood: Acres Home
Nearby schools
Schools provided by the listing agent
- Elementary: Highland Heights Elementary School
- Middle: Williams Middle School
- High: Washington High School
Source: HAR. This data may not be complete. We recommend contacting the local school district to confirm school assignments for this home.

Similar homes
- $750,0003 bd2 ba1.9k sqft6303 Tuskegee St, Houston, TX 77091For Sale
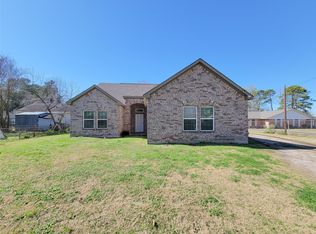 MLS ID #19184504, Julia Puig Jordan, Real Broker, LLC. HAR
 - $1,499,0003 bd3 ba2.4k sqft1806 De Milo Dr, Houston, TX 77018New Construction
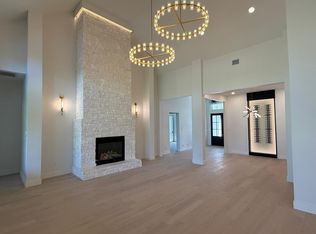 MLS ID #5510224, Pedro Zaldivar Rabago, Zarco Properties, LLC. HAR
 - $745,0003 bd3 ba1.9k sqft5118 Burt St, Houston, TX 77018For Sale
 MLS ID #93212027, Jason Saphire, HomeZu.com of Texas. HAR
 - $1,200,0003 bd2 ba2.1k sqft524 W 34th St, Houston, TX 77018For Sale
 MLS ID #4522137, Yolanda Jones, World Wide Realty,LLC. HAR
