Set on a coveted street and prime corner lot, this exceptional Heights home is full of designer-level updates while maintaining its flawless character and charm. Hardwood floors, extensive millwork and abundant natural light carry throughout, while a dedicated study off the entry offers flexible space for work or everyday living. Updates include the roof (2025), kitchen, and butler’s pantry (featuring farmhouse sink, quartz countertops, updated backsplash and large island). The spacious primary suite opens to a private balcony, while the reimagined ensuite bath showcases Carrara marble, dual vanities, designer lighting, soaking tub and glass walled shower. Expansive fenced grounds feature high-end artificial turf for entertaining and play as well as a double-wide driveway for ease of access – a rarity in the Heights. A custom-built, climate-controlled exterior accessory space provides additional space not included in the home’s listed square footage - a bonus to this beautiful home.
For sale
$1,209,000
601 E 21st St, Houston, TX 77008
3beds
2,560sqft
Single Family Residence
Built in 2007
4,626 Square Feet Lot
$1,158,700 Zestimate®
$472/sqft
$-- HOA
What's special
Coveted streetPrivate balconyExpansive fenced groundsUpdated backsplashHardwood floorsCarrara marbleAbundant natural light
- 5 days
- 204
- 14
Likely to sell faster than
Zillow last checked:
Listing updated:
Listed by:
Michael Borrel TREC #0678104 281-813-9532,
Keller Williams Memorial
Source: HAR,MLS#: 76572345
Facts & features
Interior
Bedrooms & bathrooms
- Bedrooms: 3
- Bathrooms: 3
- Full bathrooms: 2
- 1/2 bathrooms: 1
Primary bedroom
- Level: Second
- Area: 324
- Dimensions: 18x18
Bedroom
- Level: Second
- Area: 130
- Dimensions: 10x13
Bedroom
- Level: Second
- Area: 156
- Dimensions: 12x13
Other
- Level: First
- Area: 156
- Dimensions: 12x13
Dining room
- Level: First
- Area: 156
- Dimensions: 12x13
Kitchen
- Level: First
- Area: 216
- Dimensions: 12x18
Living room
- Level: First
- Area: 494
- Dimensions: 19x26
Primary bath
- Level: Second
- Area: 130
- Dimensions: 13x10
Heating
- Natural Gas
Cooling
- Ceiling Fan(s), Electric
Appliances
- Included: Disposal, Microwave, Gas Cooktop, Gas Range, Dishwasher
Features
- Crown Molding, High Ceilings, 3 Bedrooms Up, All Bedrooms Up, En-Suite Bath, Primary Bed - 2nd Floor, Sitting Area, Walk-In Closet(s)
- Flooring: Tile, Wood
- Number of fireplaces: 1
- Fireplace features: Gas Log
Interior area
- Total structure area: 2,560
- Total interior livable area: 2,560 sqft
Video & virtual tour
Property
Parking
- Total spaces: 2
- Parking features: Detached, Electric Gate, Double-Wide Driveway, Driveway Gate
- Garage spaces: 2
Features
- Stories: 2
- Patio & porch: Covered, Patio/Deck, Porch
- Exterior features: Balcony, Side Yard, Sprinkler System
- Fencing: Back Yard,Full
Lot
- Size: 4,626 Square Feet
- Features: Back Yard, Corner Lot, Subdivided, 0 Up To 1/4 Acre
Details
- Additional structures: Detached Gar Apt /Quarters
- Parcel number: 0200610000025
Construction
Type & style
- Home type: SingleFamily
- Architectural style: Traditional
- Property subtype: Single Family Residence
Materials
- Cement Siding
- Foundation: Pillar/Post/Pier
- Roof: Composition
Condition
- New construction: No
- Year built: 2007
Utilities & green energy
- Sewer: Public Sewer
- Water: Public
Community & HOA
Community
- Subdivision: Houston Heights
Location
- Region: Houston
Financial & listing details
- Price per square foot: $472/sqft
- Tax assessed value: $992,140
- Annual tax amount: $21,085
- Date on market: 10/1/2026
- Exclusions: Dining Room Chandelier
Estimated market value
$1,158,700
$1.10M - $1.22M
$3,220/mo
Price history
| Date | Event | Price |
|---|---|---|
| 10/1/2026 | Listed for sale | $1,209,000-3.3%$472/sqft |
Source:  HAR #76572345 Report a problem HAR #76572345 Report a problem | ||
| 9/28/2026 | Listing removed | $1,250,000$488/sqft |
Source: HAR #12942312 Report a problem | ||
| 9/21/2026 | Pending sale | $1,250,000$488/sqft |
Source: HAR #12942312 Report a problem | ||
| 8/21/2026 | Listed for sale | $1,250,000+52.4%$488/sqft |
Source: HAR #12942312 Report a problem | ||
| 3/11/2019 | Sold | -- |
Source: Agent Provided Report a problem | ||
| 2/12/2019 | Pending sale | $820,000$320/sqft |
Source: Greenwood King Properties #54709667 Report a problem | ||
| 2/4/2019 | Listed for sale | $820,000$320/sqft |
Source: Greenwood King Properties #54709667 Report a problem | ||
Public tax history
| Year | Property taxes | Tax assessment |
|---|---|---|
| 2025 | $15,668 -3% | $992,140 -2.3% |
| 2024 | $16,158 +15% | $1,015,412 +2.9% |
| 2023 | $14,051 -2.6% | $986,475 +17.4% |
| 2022 | $14,423 | $840,042 +2.2% |
| 2021 | -- | $822,100 +14.7% |
| 2020 | $13,513 -22.7% | $716,863 -0.7% |
| 2019 | $17,489 +3.3% | $722,201 +7.8% |
| 2018 | $16,932 | $670,201 |
| 2017 | $16,932 -3.1% | $670,201 -3% |
| 2016 | $17,476 +13.7% | $691,159 -1.5% |
| 2015 | $15,367 | $701,981 +17.4% |
| 2014 | $15,367 | $597,806 +9.9% |
| 2013 | -- | $544,161 +15.5% |
| 2012 | -- | $470,984 -5.8% |
| 2011 | -- | $500,000 +9.4% |
| 2010 | -- | $457,000 -3.4% |
| 2009 | -- | $473,185 +80.3% |
| 2007 | -- | $262,411 +8.8% |
| 2006 | -- | $241,265 +8.3% |
| 2005 | -- | $222,718 -2.6% |
| 2004 | -- | $228,600 +7% |
| 2003 | -- | $213,700 +50% |
| 2002 | -- | $142,500 +10% |
| 2001 | -- | $129,600 +9.9% |
| 2000 | -- | $117,900 |
Find assessor info on the county website
Monthly payment
Est. payment
Payment breakdown
Explore the cost of this home by adjusting the details. Changes won't be saved.Climate risks
Neighborhood: Greater Heights
Nearby schools
Schools provided by the listing agent
- Elementary: Field Elementary School
- Middle: Hamilton Middle School (Houston)
- High: Heights High School
Source: HAR. This data may not be complete. We recommend contacting the local school district to confirm school assignments for this home.
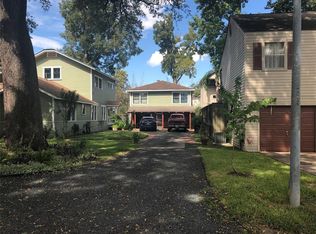

Similar homes
- $1,229,9003 bd3 ba3k sqft725 E 13th 1/2 St, Houston, TX 77008For Sale
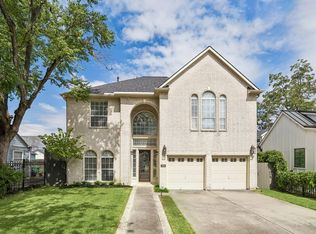 MLS ID #73251399, Bill Baldwin, Boulevard Realty. HAR
 - $1,199,0004 bd4 ba3.3k sqft109 Munford St, Houston, TX 77008For Sale
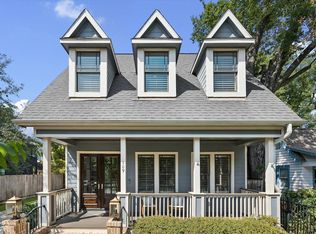 MLS ID #60891783, Caroline Schlemmer, Compass RE Texas, LLC - The Heights. HAR
 - $1,795,0003 bd3 ba3.3k sqft2200 Harvard St, Houston, TX 77008For Sale
 MLS ID #56113254, Mike Mahlstedt, Compass RE Texas, LLC - Houston. HAR
 - $1,175,0003 bd3 ba3k sqft310 W 18th St, Houston, TX 77008For Sale
 MLS ID #41682571, Rachel Conkling, Compass RE Texas, LLC - Houston. HAR
 - $629,0003 bd3 ba2.6k sqft829 W 20th St, Houston, TX 77008For Sale
 MLS ID #271432, Shirah Kennedy, Coldwell Banker Southern Homes. BBOR
