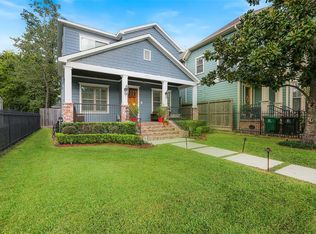
Welcome to perfection in the Houston Heights at 1519A Waverly, a striking 3 bed/2.5 bath home + garage apartment. Front living and dining rooms are perfect for entertaining. Butler’s pantry/dry bar opens to the gourmet kitchen which features quartz counters, s/s appliances, soft close drawers/cabinets and large walk-in pantry. Adjoining breakfast room is ideal for everyday meals. Large and relaxing family room w/ fireplace along with a sunroom are wonderful for today’s lifestyle. Upstairs primary bedroom suite offers a coffered ceiling, sitting area, 2 walk-in closets and double-sided fireplace to the spa-like bathroom which is appointed with double sinks, quartz counter, walk-in shower and freestanding tub. Two secondary bedrooms, Hollywood bath and laundry room with soaking sink complete the 2nd floor. Tankless WH! Beautiful backyard setting is set w/ covered patio/walkway to the 2 car garage w/ alley access. Garage apartment includes kitchenette, living/bed area and full bathroom.
For sale
$870,000
1519 Waverly St #A, Houston, TX 77008
3beds
2,504sqft
Single Family Residence
Built in 2008
3,236 Square Feet Lot
$838,400 Zestimate®
$347/sqft
$-- HOA
What's special
Freestanding tubHollywood bathWalk-in showerTwo secondary bedroomsLarge walk-in pantry
- 9 days
- 778
- 66
Likely to sell faster than
Zillow last checked:
Listing updated:
Listed by:
Amanda Anhorn TREC #0495647 713-256-5123,
Greenwood King Properties - Heights Office
Source: HAR,MLS#: 48185639
Facts & features
Interior
Bedrooms & bathrooms
- Bedrooms: 3
- Bathrooms: 3
- Full bathrooms: 2
- 1/2 bathrooms: 1
Primary bedroom
- Level: Second
- Area: 270
- Dimensions: 18x15
Bedroom
- Level: Second
- Area: 120
- Dimensions: 12x10
Bedroom
- Level: Second
- Area: 160
- Dimensions: 16x10
Other
- Level: First
- Area: 104
- Dimensions: 13x8
Other
- Level: Second
- Area: 64
- Dimensions: 8x8
Other
- Level: First
- Area: 25
- Dimensions: 5x5
Breakfast
- Level: First
- Area: 54
- Dimensions: 9x6
Dining room
- Level: First
- Area: 144
- Dimensions: 12x12
Family room
- Level: First
- Area: 288
- Dimensions: 18x16
Other
- Features: In Garage
- Area: 360
- Dimensions: 20x18
Kitchen
- Level: First
- Area: 132
- Dimensions: 12x11
Living room
- Level: First
- Area: 110
- Dimensions: 11x10
Primary bath
- Level: Second
- Area: 121
- Dimensions: 11x11
Sunroom
- Level: First
- Area: 100
- Dimensions: 10x10
Utility room
- Level: Second
- Area: 48
- Dimensions: 8x6
Heating
- Natural Gas
Cooling
- Ceiling Fan(s), Electric
Appliances
- Included: Water Heater, Disposal, Wine Refrigerator, Convection Oven, Electric Oven, Microwave, Gas Range, Dishwasher, Exhaust Fan, Instant Hot Water
- Laundry: Electric Dryer Hookup, Gas Dryer Hookup, Washer Hookup
Features
- Crown Molding, Dry Bar, Formal Entry/Foyer, High Ceilings, Wired for Sound, 3 Bedrooms Up, All Bedrooms Up, En-Suite Bath, Primary Bed - 2nd Floor, Sitting Area, Walk-In Closet(s)
- Flooring: Tile, Wood
- Doors: Insulated Doors
- Windows: Insulated/Low-E windows, Window Coverings
- Number of fireplaces: 1
- Fireplace features: Gas, Gas Log
Interior area
- Total structure area: 2,504
- Total interior livable area: 2,504 sqft
Video & virtual tour
Property
Parking
- Total spaces: 2
- Parking features: Detached, Additional Parking, Garage Door Opener
- Garage spaces: 2
Features
- Stories: 2
- Patio & porch: Covered, Porch
- Exterior features: Back Green Space, Sprinkler System
- Fencing: Back Yard,Full
Lot
- Size: 3,236 Square Feet
- Features: Back Yard, Subdivided, 0 Up To 1/4 Acre
Details
- Additional structures: Detached Gar Apt /Quarters
- Parcel number: 1300650010002
Construction
Type & style
- Home type: SingleFamily
- Architectural style: Traditional,Victorian
- Property subtype: Single Family Residence
Materials
- Batts Insulation, Blown-In Insulation, Cement Siding
- Foundation: Slab on Builders Pier
- Roof: Composition
Condition
- New construction: No
- Year built: 2008
Utilities & green energy
- Sewer: Public Sewer
- Water: Public
Green energy
- Energy efficient items: Lighting, HVAC, HVAC>15 SEER
Community & HOA
Community
- Subdivision: Houston Heights
Location
- Region: Houston
Financial & listing details
- Price per square foot: $347/sqft
- Tax assessed value: $733,907
- Annual tax amount: $15,632
- Date on market: 9/28/2026
- Listing terms: Cash,Conventional
- Ownership: Full Ownership
- Road surface type: Asphalt
Estimated market value
$838,400
$796,000 - $880,000
$3,806/mo
Price history
| Date | Event | Price |
|---|---|---|
| 9/28/2026 | Listed for sale | $870,000+26.3%$347/sqft |
Source:  HAR #48185639 Report a problem HAR #48185639 Report a problem | ||
| 4/15/2014 | Sold | -- |
Source: Agent Provided Report a problem | ||
| 2/28/2014 | Listed for sale | $689,000$275/sqft |
Source: Martha Turner Sotheby's International Realty #40155057 Report a problem | ||
Public tax history
| Year | Property taxes | Tax assessment |
|---|---|---|
| 2025 | $5,873 -11.1% | $733,907 +1.2% |
| 2024 | $6,603 +4.1% | $725,291 +1.9% |
| 2023 | $6,344 -17.1% | $712,023 +11.5% |
| 2022 | $7,649 | $638,506 +11.4% |
| 2021 | -- | $573,411 +1.3% |
| 2020 | $10,615 +1% | $566,304 +1.9% |
| 2019 | $10,511 +0% | $555,810 +4.4% |
| 2018 | $10,507 | $532,152 |
| 2017 | $10,507 -0.1% | $532,152 0% |
| 2016 | $10,518 +35.1% | $532,249 -1.6% |
| 2015 | $7,788 | $540,664 +30.1% |
| 2014 | $7,788 | $415,449 +18.6% |
| 2013 | -- | $350,394 +1% |
| 2012 | -- | $346,757 -0.3% |
| 2011 | -- | $347,754 -1.5% |
| 2010 | -- | $353,193 +8.2% |
| 2009 | -- | $326,451 |
| 2008 | -- | -- |
Find assessor info on the county website
Monthly payment
Est. payment
Payment breakdown
Explore the cost of this home by adjusting the details. Changes won't be saved.Climate risks
Neighborhood: Greater Heights
Nearby schools
Schools provided by the listing agent
- Elementary: Love Elementary School
- Middle: Hamilton Middle School (Houston)
- High: Heights High School
Source: HAR. This data may not be complete. We recommend contacting the local school district to confirm school assignments for this home.


Similar homes
- $839,9003 bd4 ba3k sqft541 W 27th St, Houston, TX 77008For Sale
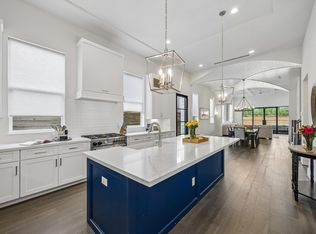 MLS ID #61179395, Bill Baldwin, Boulevard Realty. HAR
 - $915,0003 bd2 ba1.5k sqft620 W 21st St, Houston, TX 77008For Sale
 MLS ID #62180153, Lesley Arbuckle Lewis, Compass RE Texas, LLC - Houston. HAR
 - $895,0003 bd3 ba2.1k sqft508 W 23rd St, Houston, TX 77008For Sale
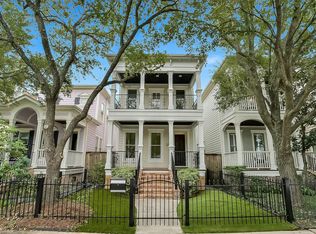 MLS ID #55060625, Amber Moyse, Beth Wolff Realtors. HAR
 - $899,0003 bd4 ba2.9k sqft209 W 10th 1/2 St, Houston, TX 77008For Sale
 MLS ID #84106200, Nicholas Greer, Happen Houston. HAR
 - $629,0003 bd3 ba2.6k sqft829 W 20th St, Houston, TX 77008For Sale
 MLS ID #271432, Shirah Kennedy, Coldwell Banker Southern Homes. BBOR
