Charming Heights home featuring timeless architectural details, beautiful hardwood floors, arched openings, and an open first-floor layout ideal for everyday living and entertaining. The spacious kitchen features a gas cooktop, under-cabinet lighting, abundant cabinetry & breakfast bar seating overlooking the dining & living areas. A cozy fireplace anchors the light-filled living room, where French doors lead to a covered patio & landscaped backyard. Upstairs, the generous primary retreat features a private balcony, fireplace, & spa-like bath. Two additional bedrooms, laundry room & a versatile game room complete the second floor. Recent improvements include New Roof (2026), Fence (2024) & Evaporator Coil (2022). Experience the vibrant Heights lifestyle, w/charming tree-lined streets, neighborhood coffee shops, trendy restaurants, local boutiques & lively patios just minutes away. Moments from the Heights Hike & Bike Trail w/convenient access to Downtown, the Galleria & major freeways.
For sale
$670,000
1518 Alexander St, Houston, TX 77008
3beds
2,494sqft
Single Family Residence
Built in 2007
2,526 Square Feet Lot
$650,200 Zestimate®
$269/sqft
$-- HOA
What's special
Cozy fireplacePrivate balconyLandscaped backyardBeautiful hardwood floorsArched openingsCharming tree-lined streetsVersatile game room
- 35 days
- 472
- 47
Zillow last checked:
Listing updated:
Listed by:
Tabatha Urech TREC #0709714 832-755-0921,
Martha Turner Sotheby's International Realty - Memorial
Source: HAR,MLS#: 67650181
Facts & features
Interior
Bedrooms & bathrooms
- Bedrooms: 3
- Bathrooms: 3
- Full bathrooms: 2
- 1/2 bathrooms: 1
Primary bedroom
- Level: Second
- Area: 342
- Dimensions: 19x18
Bedroom
- Level: Second
- Area: 130
- Dimensions: 10x13
Bedroom
- Level: Second
- Area: 130
- Dimensions: 10x13
Primary bathroom
- Level: Second
- Area: 176
- Dimensions: 16x11
Bathroom
- Level: Second
- Area: 45
- Dimensions: 9x5
Bathroom
- Level: First
- Area: 21
- Dimensions: 7x3
Dining room
- Level: First
- Area: 208
- Dimensions: 16x13
Entry
- Level: First
- Area: 42
- Dimensions: 7x6
Other
- Level: First
- Area: 95
- Dimensions: 19x5
Game room
- Level: Second
- Area: 169
- Dimensions: 13x13
Kitchen
- Level: First
- Area: 195
- Dimensions: 13x15
Living room
- Level: First
- Area: 320
- Dimensions: 20x16
Utility room
- Level: Second
- Area: 36
- Dimensions: 6x6
Heating
- Natural Gas, Zoned
Cooling
- Ceiling Fan(s), Electric, Zoned
Appliances
- Included: Disposal, Electric Oven, Oven, Microwave, Gas Cooktop, Dishwasher, Exhaust Fan
- Laundry: Electric Dryer Hookup, Gas Dryer Hookup, Washer Hookup
Features
- All Bedrooms Up, En-Suite Bath, Primary Bed - 2nd Floor, Walk-In Closet(s)
- Flooring: Carpet, Travertine, Wood
- Windows: Insulated/Low-E windows
- Number of fireplaces: 2
- Fireplace features: Gas, Gas Log
Interior area
- Total structure area: 2,494
- Total interior livable area: 2,494 sqft
Property
Parking
- Total spaces: 2
- Parking features: Attached, Additional Parking, Garage Door Opener, Double-Wide Driveway
- Attached garage spaces: 2
Features
- Stories: 2
- Patio & porch: Covered, Patio/Deck, Porch
- Exterior features: Side Yard, Sprinkler System
- Has spa: Yes
- Fencing: Back Yard
Lot
- Size: 2,526 Square Feet
- Features: Back Yard, Subdivided, 0 Up To 1/4 Acre
Details
- Parcel number: 0391130000385
Construction
Type & style
- Home type: SingleFamily
- Architectural style: Traditional
- Property subtype: Single Family Residence
Materials
- Cement Siding, Wood Siding
- Foundation: Slab
- Roof: Composition
Condition
- New construction: No
- Year built: 2007
Utilities & green energy
- Sewer: Public Sewer
- Water: Public
Green energy
- Energy efficient items: Attic Vents, Thermostat, Lighting
Community & HOA
Community
- Subdivision: Heights Anx
Location
- Region: Houston
Financial & listing details
- Price per square foot: $269/sqft
- Tax assessed value: $691,109
- Annual tax amount: $14,011
- Date on market: 10/14/2026
- Listing terms: Cash,Conventional,FHA,VA Loan
- Exclusions: None
- Ownership: Full Ownership
- Road surface type: Concrete
Estimated market value
$650,200
$618,000 - $683,000
$3,562/mo
Price history
| Date | Event | Price |
|---|---|---|
| 10/15/2026 | Listing removed | $4,100$2/sqft |
Source: Zillow Rentals Report a problem | ||
| 10/14/2026 | Listed for sale | $670,000+8.9%$269/sqft |
Source:  HAR #67650181 Report a problem | ||
| 9/5/2026 | Listed for rent | $4,100$2/sqft |
Source: Zillow Rentals Report a problem | ||
| 5/10/2022 | Listing removed | -- |
Source: HAR #93029733 Report a problem | ||
| 4/11/2022 | Pending sale | $615,000$247/sqft |
Source: HAR #93029733 Report a problem | ||
| 4/7/2022 | Listed for sale | $615,000$247/sqft |
Source: HAR #93029733 Report a problem | ||
Public tax history
| Year | Property taxes | Tax assessment |
|---|---|---|
| 2025 | $9,570 | -- |
| 2024 | -- | $691,109 +10.8% |
| 2023 | $12,562 +24.7% | $623,500 +4% |
| 2022 | $10,073 | $599,527 +11.1% |
| 2021 | -- | $539,807 +1.3% |
| 2020 | $9,971 +1.4% | $532,808 +2.3% |
| 2019 | $9,832 +0.7% | $520,859 +5.1% |
| 2018 | $9,764 | $495,590 |
| 2017 | $9,764 +1.8% | $495,590 +1.8% |
| 2016 | $9,592 +8.9% | $486,706 +8.2% |
| 2015 | $8,806 | $449,800 -2.4% |
| 2014 | $8,806 | $461,072 +16.7% |
| 2013 | -- | $395,163 -0.8% |
| 2012 | -- | $398,211 -3.6% |
| 2011 | -- | $413,000 |
| 2010 | -- | $413,000 |
| 2009 | -- | $413,000 |
Find assessor info on the county website
Monthly payment
Est. payment
Payment breakdown
Explore the cost of this home by adjusting the details. Changes won't be saved.Climate risks
Neighborhood: Greater Heights
Nearby schools
Schools provided by the listing agent
- Elementary: Love Elementary School
- Middle: Hamilton Middle School (Houston)
- High: Heights High School
Source: HAR. This data may not be complete. We recommend contacting the local school district to confirm school assignments for this home.

Similar homes
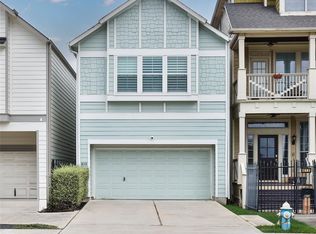
- $635,0003 bd3 ba2.6k sqft819 W 20th St, Houston, TX 77008For Sale
 MLS ID #69836618, Teena Simon, Realty of America - Central Houston. HAR
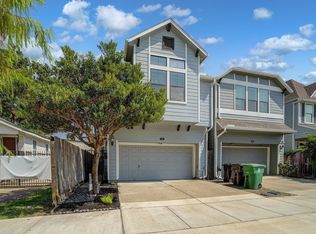
- $625,0003 bd3 ba2.6k sqft829 W 20th St, Houston, TX 77008For Sale
 MLS ID #272422, Shirah Kennedy, Coldwell Banker Southern Homes. BBOR
- $715,0003 bd5 ba3k sqft1059 W 16th St, Houston, TX 77008For Sale
 MLS ID #95054972, Cindy Burns, eXp Realty LLC. HAR
- $675,0003 bd3 ba2.6k sqft741 W 20th St, Houston, TX 77008For Sale
 MLS ID #48547174, Rachel Solar, Martha Turner Sotheby's International Realty. HAR
