Beautiful home in the heart of the Heights offering first-floor living, a private driveway, and a spacious backyard with a deck. The first floor features an open, functional layout with high ceilings, engineered wood floors, lots of natural light and plantation shutters on all the windows. The kitchen is open to the breakfast area and living area and features quartz countertops, a large island, gas range, and walk-in pantry. Upstairs, you’ll find all three bedrooms along with a generously sized game room that provides great additional living space. The spacious primary suite features an ensuite bath with a soaking tub, separate shower, and two walk-in closets. Outside, enjoy a fully fenced backyard with plenty of room to relax, entertain, or play, plus a deck for additional outdoor living. This home also features a private driveway and attached two-car garage with overhead garage storage. No HOA. Great location in the Heights with easy access to dining, shopping, and parks.
For sale
Price cut: $20.1K (10/6)
$649,900
819 W 20th St, Houston, TX 77008
3beds
2,604sqft
Single Family Residence
Built in 2022
3,275 Square Feet Lot
$636,100 Zestimate®
$250/sqft
$-- HOA
What's special
- 27 days
- 200
- 18
Zillow last checked:
Listing updated:
Listed by:
Teena Simon TREC #0635416 832-326-7661,
Realty Of America, LLC
Source: HAR,MLS#: 91842247
Facts & features
Interior
Bedrooms & bathrooms
- Bedrooms: 3
- Bathrooms: 3
- Full bathrooms: 2
- 1/2 bathrooms: 1
Bedroom
- Level: Second
- Area: 291.92
- Dimensions: 18'10" x 15'6"
Bedroom
- Level: Second
- Area: 156.78
- Dimensions: 13'10" x 11'4"
Bedroom
- Level: Second
- Area: 129.5
- Dimensions: 10'6" X 12'4"
Dining room
- Level: First
- Area: 147.33
- Dimensions: 11'4" x 13'0"
Game room
- Level: Second
- Area: 253.28
- Dimensions: 16'2" x 15'8"
Kitchen
- Level: First
- Area: 158.67
- Dimensions: 11'4" x 14'0"
Living room
- Level: First
- Area: 333.86
- Dimensions: 19'10" x 16'10"
Heating
- Natural Gas
Cooling
- Ceiling Fan(s), Electric
Appliances
- Included: Disposal, Electric Oven, Microwave, Gas Range, Dishwasher
- Laundry: Electric Dryer Hookup, Gas Dryer Hookup, Washer Hookup
Features
- Crown Molding, High Ceilings, All Bedrooms Up, En-Suite Bath, Primary Bed - 2nd Floor, Walk-In Closet(s)
- Flooring: Carpet, Engineered Hardwood, Tile
- Windows: Insulated/Low-E windows
Interior area
- Total structure area: 2,604
- Total interior livable area: 2,604 sqft
Property
Parking
- Total spaces: 2
- Parking features: Attached, Double-Wide Driveway
- Attached garage spaces: 2
Features
- Stories: 2
- Patio & porch: Patio/Deck
- Fencing: Back Yard,Full
Lot
- Size: 3,275 Square Feet
- Features: Back Yard, Other, 0 Up To 1/4 Acre
Details
- Parcel number: 0200760000052
Construction
Type & style
- Home type: SingleFamily
- Architectural style: Traditional
- Property subtype: Single Family Residence
Materials
- Cement Siding
- Foundation: Slab
- Roof: Composition
Condition
- New construction: No
- Year built: 2022
Details
- Builder name: Sandcastle Homes
Utilities & green energy
- Sewer: Public Sewer
- Water: Public
Green energy
- Energy efficient items: Attic Vents, Thermostat, HVAC, HVAC>13 SEER, Other Energy Features
Community & HOA
Community
- Subdivision: Houston Heights
Location
- Region: Houston
Financial & listing details
- Price per square foot: $250/sqft
- Tax assessed value: $623,000
- Annual tax amount: $12,585
- Date on market: 9/17/2026
- Listing terms: Cash,Conventional,FHA,VA Loan
- Ownership: Full Ownership
Estimated market value
$636,100
$604,000 - $668,000
$4,201/mo
Price history
| Date | Event | Price |
|---|---|---|
| 10/6/2026 | Price change | $649,900-3%$250/sqft |
Source:  HAR #91842247 Report a problem HAR #91842247 Report a problem | ||
| 9/18/2026 | Listed for sale | $670,000+8.1%$257/sqft |
Source: HAR #91842247 Report a problem | ||
| 6/20/2023 | Listing removed | -- |
Source: HAR #89750511 Report a problem | ||
| 2/23/2023 | Pending sale | $619,900$238/sqft |
Source: HAR #89750511 Report a problem | ||
| 1/30/2023 | Listed for sale | $619,900$238/sqft |
Source: HAR #89750511 Report a problem | ||
Public tax history
| Year | Property taxes | Tax assessment |
|---|---|---|
| 2025 | $9,381 -1.5% | $623,000 +0.5% |
| 2024 | $9,526 +59.2% | $619,900 +108.7% |
| 2023 | $5,984 +66% | $296,987 +81.4% |
| 2022 | $3,606 | $163,750 |
Find assessor info on the county website
Monthly payment
Est. payment
Payment breakdown
Explore the cost of this home by adjusting the details. Changes won't be saved.Climate risks
Neighborhood: Greater Heights
Nearby schools
Schools provided by the listing agent
- Elementary: Sinclair Elementary School (Houston)
- Middle: Hamilton Middle School (Houston)
- High: Waltrip High School
Source: HAR. This data may not be complete. We recommend contacting the local school district to confirm school assignments for this home.


Similar homes
- $675,0003 bd3 ba2.6k sqft741 W 20th St, Houston, TX 77008For Sale
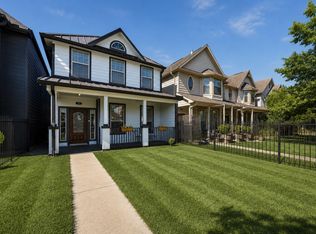 MLS ID #48547174, Rachel Solar, Martha Turner Sotheby's International Realty. HAR
 - $--3 bd3 ba1.7k sqft4215 Hardy St, Houston, TX 77003Auction
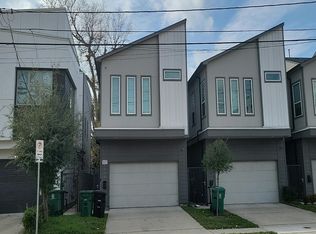 Auction.com 2
 - $449,0003 bd4 ba2.2k sqft960 W 24th St, Houston, TX 77008For Sale
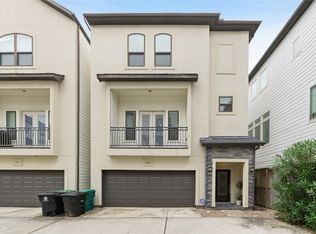 MLS ID #85537689, Joseph Ray Diosana, Keller Williams Memorial. HAR
 - $499,9003 bd4 ba2.3k sqft2604 Bevis St Unit E, Houston, TX 77008For Sale
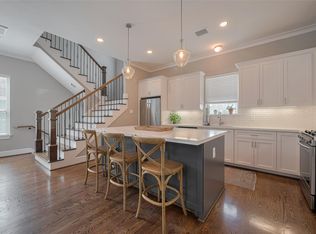 MLS ID #69721507, Stephanie Rist, JLA Realty. HAR
