Owner Agent. Great craftsman details in this 1920s bungalow. Please note that this is an unfinished project. Plans were to turn this into a true 3 bedroom/2 bath home. The floorplan has been reworked, but bathrooms have not been finished out. Plumbing and electrical are stubbed out. Kitchen has granite counters which can be utilized. Pantry roughed-in. Builder/owner is available to discuss plans and potential budget. Original 2-car garage and home sold as-is. Potential to build new garage w/apt with alley access. Full sized lot with beautiful, mature trees on a great block in the heart of the Houston Heights. Wonderful opportunity to finish this home to your specifications.
For sale
$682,000
1440 Ashland St, Houston, TX 77008
3beds
1,627sqft
Single Family Residence
Built in 1920
5,941 Square Feet Lot
$655,000 Zestimate®
$419/sqft
$-- HOA
What's special
Great craftsman detailsKitchen has granite countersFull sized lotBeautiful mature trees
- 26 days
- 801
- 89
Zillow last checked:
Listing updated:
Listed by:
Kay Hardy TREC #0449388 409-342-2969,
Coldwell Banker Realty - Heights
Source: HAR,MLS#: 75786108
Facts & features
Interior
Bedrooms & bathrooms
- Bedrooms: 3
- Bathrooms: 2
- Full bathrooms: 2
Primary bedroom
- Level: First
- Area: 195
- Dimensions: 15x13
Bedroom
- Level: First
- Area: 168
- Dimensions: 14x12
Bedroom
- Level: First
- Area: 120
- Dimensions: 12x10
Dining room
- Level: First
- Area: 144
- Dimensions: 12x12
Kitchen
- Level: First
- Area: 228
- Dimensions: 19x12
Living room
- Level: First
- Area: 294
- Dimensions: 21x14
Heating
- Natural Gas
Cooling
- Ceiling Fan(s), Electric
Appliances
- Included: Freestanding Oven, Gas Oven, Microwave, Gas Range, Dishwasher
- Laundry: Gas Dryer Hookup, Washer Hookup
Features
- High Ceilings
- Flooring: Tile, Wood
- Number of fireplaces: 1
- Fireplace features: Gas Log
Interior area
- Total structure area: 1,627
- Total interior livable area: 1,627 sqft
Property
Parking
- Total spaces: 2
- Parking features: Detached
- Garage spaces: 2
Features
- Stories: 1
- Patio & porch: Porch
- Fencing: Back Yard
Lot
- Size: 5,941 Square Feet
- Features: Subdivided, 0 Up To 1/4 Acre
Details
- Parcel number: 0201480000031
Construction
Type & style
- Home type: SingleFamily
- Property subtype: Single Family Residence
Materials
- Wood Siding
- Foundation: Pillar/Post/Pier
- Roof: Composition
Condition
- New construction: No
- Year built: 1920
Utilities & green energy
- Sewer: Public Sewer
- Water: Public
Green energy
- Energy efficient items: Thermostat
Community & HOA
Community
- Subdivision: Houston Heights
Location
- Region: Houston
Financial & listing details
- Price per square foot: $419/sqft
- Tax assessed value: $610,865
- Annual tax amount: $13,065
- Date on market: 10/25/2026
- Listing terms: Cash,Conventional
- Road surface type: Asphalt
Estimated market value
$655,000
$622,000 - $688,000
$2,851/mo
Price history
| Date | Event | Price |
|---|---|---|
| 10/25/2026 | Listed for sale | $682,000+51.6%$419/sqft |
Source:  HAR #75786108 Report a problem | ||
| 7/15/2016 | Sold | -- |
Source: Agent Provided Report a problem | ||
| 6/11/2016 | Pending sale | $449,900$277/sqft |
Source: Circa Real Estate #54153638 Report a problem | ||
| 6/8/2016 | Listed for sale | $449,900+32.7%$277/sqft |
Source: Circa Real Estate #54153638 Report a problem | ||
| 3/23/2009 | Listing removed | $339,000$208/sqft |
Source: Keller Williams Realty #1812036 Report a problem | ||
| 1/8/2009 | Price change | $339,000-3.1%$208/sqft |
Source: Keller Williams Realty #1812036 Report a problem | ||
| 11/26/2008 | Listed for sale | $349,900$215/sqft |
Source: Keller Williams Realty #1812036 Report a problem | ||
Public tax history
| Year | Property taxes | Tax assessment |
|---|---|---|
| 2025 | $3,928 -17.3% | $610,865 |
| 2024 | $4,747 +7.5% | $610,865 +0.2% |
| 2023 | $4,415 -21.2% | $609,463 +17.8% |
| 2022 | $5,600 | $517,474 +11.1% |
| 2021 | -- | $465,885 +2.6% |
| 2020 | $8,453 +1.2% | $453,934 +2.1% |
| 2019 | $8,353 +4.2% | $444,673 +8.6% |
| 2018 | $8,013 | $409,373 |
| 2017 | $8,013 +21.4% | $409,373 -2.5% |
| 2016 | $6,598 +17.4% | $420,000 +16.7% |
| 2015 | $5,619 | $360,000 -3.3% |
| 2014 | $5,619 | $372,266 +46% |
| 2013 | -- | $255,000 +7.3% |
| 2012 | -- | $237,757 -9.5% |
| 2011 | -- | $262,586 -9.5% |
| 2010 | -- | $290,000 -10.1% |
| 2009 | -- | $322,528 +9.2% |
| 2008 | -- | $295,444 +3.5% |
| 2007 | -- | $285,587 +10.3% |
| 2006 | -- | $258,829 |
| 2005 | -- | -- |
| 2004 | -- | $193,600 +10% |
| 2003 | -- | $176,000 |
| 2002 | -- | $176,000 +10.1% |
| 2001 | -- | $159,900 +9.1% |
| 2000 | -- | $146,500 |
Find assessor info on the county website
Monthly payment
Est. payment
Payment breakdown
Explore the cost of this home by adjusting the details. Changes won't be saved.Climate risks
Neighborhood: Greater Heights
Nearby schools
Schools provided by the listing agent
- Elementary: Love Elementary School
- Middle: Hamilton Middle School (Houston)
- High: Heights High School
Source: HAR. This data may not be complete. We recommend contacting the local school district to confirm school assignments for this home.

Similar homes
- $670,0003 bd2 ba1.2k sqft1518 Dorothy St, Houston, TX 77008For Sale
 MLS ID #31787249, David Batagower, Compass RE Texas, LLC - The Heights. HAR
- $--3 bd2 ba1.5k sqft2002 Croydon Ct, Houston, TX 77008Auction
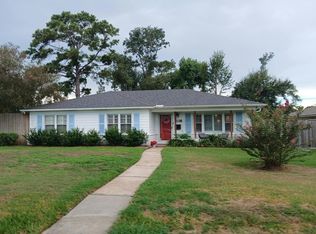 Auction.com 2
- $624,9002 bd2 ba1.4k sqft1301 Rutland St, Houston, TX 77008For Sale
 MLS ID #91512181, Sarah Callaway Sulma, Martha Turner Sotheby's International Realty. HAR
- $690,0002 bd2 ba1.4k sqft832 Ralfallen St, Houston, TX 77008For Sale
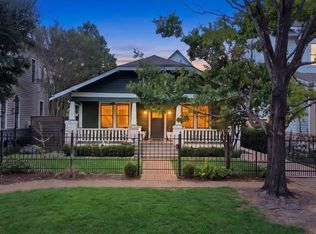 MLS ID #86999169, Lea Hallahan, Compass RE Texas, LLC - Memorial. HAR
