Welcome to the flower farm at 620 W. 21st St! This enchanting Heights bungalow offers a rare sense of escape, where thoughtful design & lush gardens create a private oasis in the heart of the city. Taken down to the studs and completely reimagined in 2019, this 3-bedroom, 2-bath home blends timeless charm with effortless modern living. The serene primary suite offers a peaceful retreat, with 2 additional bedrooms for guests or family. Light-filled interiors, warm finishes, and inviting living spaces flow seamlessly throughout, with beautiful views of the gardens from nearly every room. The kitchen opens to the living spaces, creating an easy setting for everyday living. Outside, meandering garden paths, mature landscaping, abundant flowers, and a sparkling pool create the perfect place for slow mornings and long evenings outdoors. A peaceful garden oasis in the heart of The Heights, with all the charm of a home that feels wonderfully removed from the city. See Full Update list!
For sale
$915,000
620 W 21st St, Houston, TX 77008
3beds
1,550sqft
Single Family Residence
Built in 1930
6,551 Square Feet Lot
$876,400 Zestimate®
$590/sqft
$-- HOA
What's special
Warm finishesEnchanting heights bungalowAbundant flowersMeandering garden pathsMature landscapingLight-filled interiors
- 10 days
- 529
- 61
Likely to sell faster than
Zillow last checked:
Listing updated:
Listed by:
Lesley Arbuckle Lewis TREC #0625459 713-416-1045,
Compass RE Texas, LLC - Houston
Source: HAR,MLS#: 62180153
Facts & features
Interior
Bedrooms & bathrooms
- Bedrooms: 3
- Bathrooms: 2
- Full bathrooms: 2
Primary bedroom
- Level: First
- Area: 182
- Dimensions: 14x13
Bedroom
- Level: First
- Area: 90
- Dimensions: 9x10
Bedroom
- Level: First
- Area: 156
- Dimensions: 12x13
Dining room
- Level: First
- Area: 112
- Dimensions: 8x14
Kitchen
- Level: First
- Area: 80
- Dimensions: 10x8
Living room
- Level: First
- Area: 196
- Dimensions: 14x14
Heating
- Natural Gas
Cooling
- Ceiling Fan(s), Electric
Appliances
- Included: Disposal, Gas Oven, Gas Range, Dishwasher
- Laundry: Washer Hookup
Features
- High Ceilings, All Bedrooms Down, En-Suite Bath, Walk-In Closet(s)
- Flooring: Tile, Wood
Interior area
- Total structure area: 1,550
- Total interior livable area: 1,550 sqft
Property
Parking
- Total spaces: 1
- Parking features: Driveway Gate, Detached, Additional Parking, Electric Gate
- Garage spaces: 1
Features
- Stories: 1
- Patio & porch: Patio/Deck, Porch
- Exterior features: Back Green Space, Side Yard, Sprinkler System
- Has private pool: Yes
- Pool features: In Ground
- Fencing: Back Yard,Full
Lot
- Size: 6,551 Square Feet
- Features: Subdivided, 0 Up To 1/4 Acre
Details
- Parcel number: 0200780000009
Construction
Type & style
- Home type: SingleFamily
- Architectural style: Traditional
- Property subtype: Single Family Residence
Materials
- Wood Siding
- Foundation: Pillar/Post/Pier
- Roof: Composition
Condition
- New construction: No
- Year built: 1930
Utilities & green energy
- Sewer: Public Sewer
- Water: Public
Community & HOA
Community
- Subdivision: Houston Heights Add
Location
- Region: Houston
Financial & listing details
- Price per square foot: $590/sqft
- Tax assessed value: $884,054
- Annual tax amount: $18,731
- Date on market: 10/7/2026
- Listing terms: Cash,Conventional,Other
- Exclusions: Ask Agent
- Ownership: Full Ownership
- Road surface type: Concrete
Estimated market value
$876,400
$833,000 - $920,000
$3,669/mo
Price history
| Date | Event | Price |
|---|---|---|
| 10/7/2026 | Listed for sale | $915,000+108.2%$590/sqft |
Source:  HAR #62180153 Report a problem HAR #62180153 Report a problem | ||
| 6/19/2018 | Sold | -- |
Source: Agent Provided Report a problem | ||
| 4/25/2018 | Pending sale | $439,500$284/sqft |
Source: Coldwell Banker United, Realtors - Greenway Plaza #64860107 Report a problem | ||
| 4/23/2018 | Price change | $439,500-10.3%$284/sqft |
Source: Coldwell Banker United, Realtors - Greenway Plaza #64860107 Report a problem | ||
| 4/13/2018 | Listed for sale | $489,900+7.7%$316/sqft |
Source: Coldwell Banker United, Realtors - Greenway Plaza #64860107 Report a problem | ||
| 10/21/2017 | Listing removed | $455,000$294/sqft |
Source: Boulevard Realty #21502544 Report a problem | ||
| 10/3/2017 | Price change | $455,000-7%$294/sqft |
Source: Boulevard Realty #21502544 Report a problem | ||
| 8/10/2017 | Listed for sale | $489,000$315/sqft |
Source: Boulevard Realty #21502544 Report a problem | ||
Public tax history
| Year | Property taxes | Tax assessment |
|---|---|---|
| 2025 | $13,490 +9.6% | $884,054 +12.4% |
| 2024 | $12,306 +18.7% | $786,701 +9.6% |
| 2023 | $10,365 -3.6% | $717,768 +9.7% |
| 2022 | $10,757 | $654,244 +13.8% |
| 2021 | -- | $575,000 +4.5% |
| 2020 | $10,302 +2.3% | $550,000 -6% |
| 2019 | $10,068 +62.8% | $584,921 +35.1% |
| 2018 | $6,184 | $432,982 |
| 2017 | $6,184 +10.4% | $432,982 |
| 2016 | $5,600 +17.1% | $432,982 +19.7% |
| 2015 | $4,780 | $361,812 +15.3% |
| 2014 | $4,780 | $313,760 +43.9% |
| 2013 | -- | $218,101 +2.2% |
| 2012 | -- | $213,349 +5.3% |
| 2011 | -- | $202,668 |
| 2010 | -- | $202,668 +3.4% |
| 2009 | -- | $195,992 +6.8% |
| 2008 | -- | $183,441 +0.5% |
| 2007 | -- | $182,604 +45.1% |
| 2006 | -- | $125,809 +10% |
| 2005 | -- | $114,372 +15.1% |
| 2004 | -- | $99,400 +10% |
| 2003 | -- | $90,400 +10% |
| 2002 | -- | $82,200 +9.9% |
| 2001 | -- | $74,800 +10% |
| 2000 | -- | $68,000 |
Find assessor info on the county website
Monthly payment
Est. payment
Payment breakdown
Explore the cost of this home by adjusting the details. Changes won't be saved.Climate risks
Neighborhood: Greater Heights
Nearby schools
Schools provided by the listing agent
- Elementary: Helms Elementary School
- Middle: Hamilton Middle School (Houston)
- High: Heights High School
Source: HAR. This data may not be complete. We recommend contacting the local school district to confirm school assignments for this home.
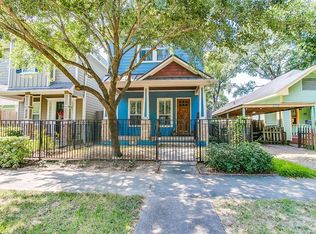
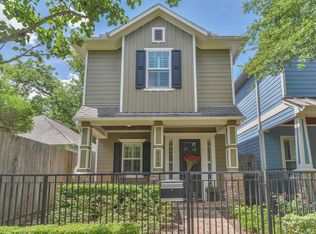
Similar homes
- $935,0003 bd3 ba1.8k sqft1221 Columbia St, Houston, TX 77008For Sale
 MLS ID #10007386, Julie O'Neill, Norhill Realty. HAR
 - $895,0003 bd3 ba2.1k sqft508 W 23rd St, Houston, TX 77008For Sale
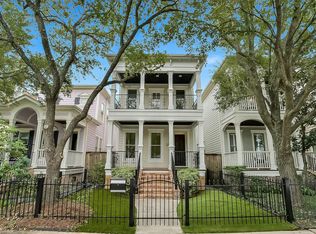 MLS ID #55060625, Amber Moyse, Beth Wolff Realtors. HAR
 - $945,0003 bd3 ba1.8k sqft1635 Harvard St, Houston, TX 77008For Sale
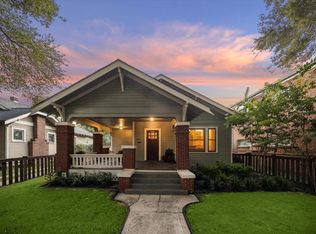 MLS ID #16947862, Joshua Ganjavi, Better Homes and Gardens Real Estate Gary Greene - Memorial. HAR
 - $999,9004 bd2 ba1.7k sqft718 W 17th St, Houston, TX 77008For Sale
 MLS ID #94091330, Kevin Vader, Texas Top Realty. HAR
