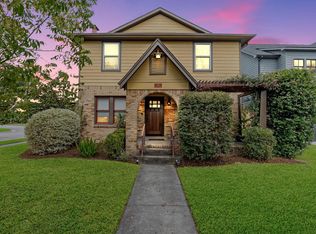
Historic 1920s bungalow on one of the most coveted streets in the heart of Houston Heights, minutes from the Heights hike/bike trail. Expansive front porch offers quintessential Southern charm. Soaring ceilings & fireplace w/ custom built-ins welcome you into the cozy living room. Original hardwoods, restored historic windows, and crown molding preserve the home's historic charm. The 350 sf addition adds a luxurious bath & walk-in closet to the primary bedroom. Secondary bedroom also features en suite bath. Upstairs, the loft bedroom can easily repurpose as an office, gym, or media room. Enjoy your backyard oasis with extended patio, new pavers & hardscaping, "cowboy pool" w/ filter & temp control, & outdoor shower. Detached 2-car garage w/ pull through alley access. PEX plumbing in house; PVC main line installed 2023. Roof replaced 2024. Zoned to great schools!
For sale
Price cut: $65K (9/11)
$995,000
1635 Harvard St, Houston, TX 77008
3beds
1,858sqft
Single Family Residence
Built in 1920
6,599 Square Feet Lot
$958,300 Zestimate®
$536/sqft
$-- HOA
What's special
Restored historic windowsOriginal hardwoodsSoaring ceilingsCrown moldingLoft bedroomOutdoor shower
- 45 days
- 748
- 74
Zillow last checked:
Listing updated:
Listed by:
Joshua Ganjavi TREC #0721831 281-703-7538,
Better Homes and Gardens Real Estate Gary Greene - Memorial
Source: HAR,MLS#: 16947862
Facts & features
Interior
Bedrooms & bathrooms
- Bedrooms: 3
- Bathrooms: 3
- Full bathrooms: 2
- 1/2 bathrooms: 1
Rooms
- Room types: Utility Room
Primary bedroom
- Level: First
- Area: 194
- Dimensions: 16'2" x 12'
Bedroom
- Level: First
- Area: 172.44
- Dimensions: 16'2" x 10'8"
Bedroom
- Level: Second
- Area: 274.47
- Dimensions: 13'8" x 20'1"
Other
- Level: First
- Area: 46.71
- Dimensions: 9'6" x 4'11"
Breakfast
- Level: First
- Area: 91.38
- Dimensions: 12'9" x 7'2"
Dining room
- Level: First
- Area: 133.92
- Dimensions: 11'1" x 12'1"
Other
- Level: First
- Area: 128.44
- Dimensions: 11'5" x 11'3"
Other
- Level: First
- Area: 444.14
- Dimensions: 19'8" x 22'7"
Other
- Level: First
- Area: 197.88
- Dimensions: 17'1" x 11'7"
Kitchen
- Level: First
- Area: 120.07
- Dimensions: 11'1" x 10'10"
Living room
- Level: First
- Area: 268.68
- Dimensions: 22'1" x 12'2"
Primary bath
- Level: First
- Area: 159.25
- Dimensions: 15'2" x 10'6"
Heating
- Natural Gas
Cooling
- Ceiling Fan(s), Electric
Appliances
- Included: Disposal, Dryer, Refrigerator, Washer, Electric Oven, Gas Cooktop, Dishwasher
- Laundry: Electric Dryer Hookup, Gas Dryer Hookup, Washer Hookup
Features
- Balcony, Crown Molding, High Ceilings, Vaulted Ceiling, 2 Bedrooms Down, 1 Bedroom Up, En-Suite Bath, Primary Bed - 1st Floor, Walk-In Closet(s)
- Flooring: Tile, Wood
- Windows: Window Coverings
- Number of fireplaces: 1
Interior area
- Total structure area: 1,858
- Total interior livable area: 1,858 sqft
Video & virtual tour
Property
Parking
- Total spaces: 2
- Parking features: Detached
- Garage spaces: 2
Features
- Stories: 1
- Patio & porch: Covered, Patio/Deck, Porch
- Exterior features: Sprinkler System
- Has private pool: Yes
- Pool features: Above Ground
- Fencing: Back Yard,Full
Lot
- Size: 6,599 Square Feet
- Features: Build Line Restricted, Subdivided, 0 Up To 1/4 Acre
Details
- Parcel number: 0201130000003
Construction
Type & style
- Home type: SingleFamily
- Property subtype: Single Family Residence
Materials
- Brick, Wood Siding
- Foundation: Pillar/Post/Pier
- Roof: Composition
Condition
- New construction: No
- Year built: 1920
Utilities & green energy
- Sewer: Public Sewer
- Water: Public
Green energy
- Energy efficient items: Thermostat
Community & HOA
Community
- Subdivision: Houston Heights
Location
- Region: Houston
Financial & listing details
- Price per square foot: $536/sqft
- Tax assessed value: $740,000
- Annual tax amount: $15,727
- Date on market: 8/20/2026
- Road surface type: Concrete, Curbs, Gutters
Estimated market value
$958,300
$910,000 - $1.01M
$3,535/mo
Price history
| Date | Event | Price |
|---|---|---|
| 9/11/2026 | Price change | $995,000-6.1%$536/sqft |
Source:  HAR #16947862 Report a problem HAR #16947862 Report a problem | ||
| 8/20/2026 | Listed for sale | $1,060,000+77%$571/sqft |
Source: HAR #16947862 Report a problem | ||
| 11/18/2022 | Sold | -- |
Source: Agent Provided Report a problem | ||
| 10/14/2022 | Pending sale | $599,000$322/sqft |
Source: HAR #38550159 Report a problem | ||
| 10/6/2022 | Listed for sale | $599,000+2.6%$322/sqft |
Source: HAR #38550159 Report a problem | ||
| 9/21/2021 | Listing removed | -- |
Source: HAR #28766022 Report a problem | ||
| 8/23/2021 | Listed for sale | $584,000$314/sqft |
Source: HAR #28766022 Report a problem | ||
| 8/12/2021 | Listing removed | -- |
Source: HAR #28766022 Report a problem | ||
| 6/10/2021 | Price change | $584,000-2.5%$314/sqft |
Source: HAR #28766022 Report a problem | ||
| 5/19/2021 | Listed for sale | $599,000+54%$322/sqft |
Source: HAR #28766022 Report a problem | ||
| 3/5/2013 | Listing removed | $389,000$209/sqft |
Source: Robert Norwood & Associates #44056234 Report a problem | ||
| 2/27/2013 | Listed for sale | $389,000+6.6%$209/sqft |
Source: Robert Norwood & Associates #44056234 Report a problem | ||
| 10/31/2011 | Listing removed | $365,000$196/sqft |
Source: Owner Report a problem | ||
| 5/14/2011 | Listed for sale | $365,000$196/sqft |
Source: My Castle Realty #4381699 Report a problem | ||
Public tax history
| Year | Property taxes | Tax assessment |
|---|---|---|
| 2025 | $11,374 +8.6% | $740,000 -20.1% |
| 2024 | $10,475 +15.6% | $926,070 -2.3% |
| 2023 | $9,062 -14.4% | $947,459 +52.1% |
| 2022 | $10,589 | $623,000 -9.1% |
| 2021 | -- | $685,000 +4.6% |
| 2020 | $12,322 +2.9% | $655,000 +1.2% |
| 2019 | $11,978 +16.3% | $647,000 +12.5% |
| 2018 | $10,296 | $575,355 -1.9% |
| 2017 | $10,296 +10.2% | $586,412 +3.3% |
| 2016 | $9,341 +17.9% | $567,819 +2.7% |
| 2015 | $7,924 | $553,000 +41.1% |
| 2014 | $7,924 | $392,000 +4.6% |
| 2013 | -- | $374,700 +7.9% |
| 2012 | -- | $347,368 +2.7% |
| 2011 | -- | $338,140 -3.1% |
| 2010 | -- | $348,957 |
| 2009 | -- | $348,957 +3.4% |
| 2008 | -- | $337,337 +34.2% |
| 2007 | -- | $251,285 +9.4% |
| 2006 | -- | $229,618 +10% |
| 2005 | -- | $208,744 -0.4% |
| 2004 | -- | $209,600 +12.6% |
| 2003 | -- | $186,100 +10.2% |
| 2002 | -- | $168,800 |
| 2001 | -- | $168,800 +12% |
| 2000 | -- | $150,700 |
Find assessor info on the county website
Monthly payment
Est. payment
Payment breakdown
Explore the cost of this home by adjusting the details. Changes won't be saved.Climate risks
Neighborhood: Greater Heights
Nearby schools
Schools provided by the listing agent
- Elementary: Field Elementary School
- Middle: Hamilton Middle School (Houston)
- High: Heights High School
Source: HAR. This data may not be complete. We recommend contacting the local school district to confirm school assignments for this home.


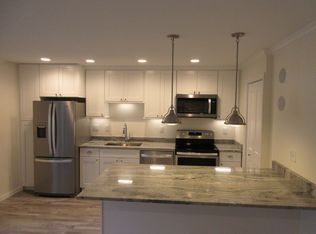
Similar homes
- $999,0004 bd5 ba2.7k sqft230 E 25th St, Houston, TX 77008For Sale
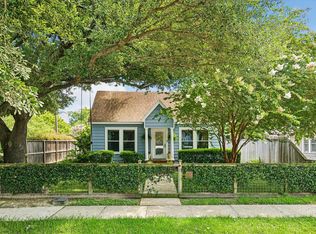 MLS ID #25895845, Sarah Callaway Sulma, Martha Turner Sotheby's International Realty. HAR
 - $1,025,0003 bd2 ba2k sqft629 E 19th St, Houston, TX 77008For Sale
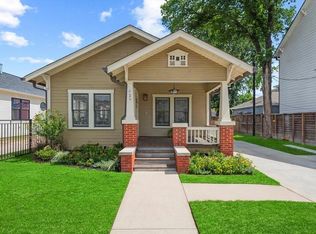 MLS ID #37502043, Kara DiCarlo, Compass RE Texas, LLC - West Houston. HAR
 - $999,9002 bd4 ba1.5k sqft1201 Heights Blvd #2, Houston, TX 77008For Sale
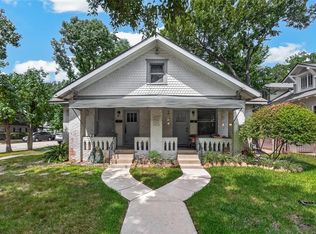 MLS ID #10197753, Katherine Boddeker, Coldwell Banker Realty - Sugar Land. HAR
 - $875,0003 bd3 ba2.3k sqft701 E 17th St, Houston, TX 77008For Sale
 MLS ID #78774927, Mark Brawley, Norhill Realty. HAR
 - $629,0003 bd3 ba2.6k sqft829 W 20th St, Houston, TX 77008For Sale
 MLS ID #271432, Shirah Kennedy, Coldwell Banker Southern Homes. BBOR
