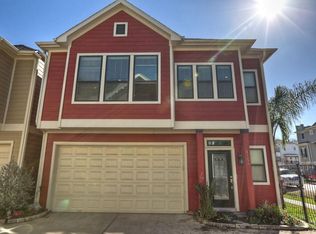
Stunning New Orleans Style Heights Home Located just ONE Block from the Nicholson Hike & Bike Path! Built in 2013, this 3-bedroom, 2.5-bath home offers stunning interiors w/reclaimed hardwood floors, rich millwork, soaring ceilings & custom built-ins throughout. Floor plan features a private study for the at-home pro & elegant formal dining w/custom buffet & chandelier, perfect for entertaining. Island kitchen w/granite counters, high-end SS appliances, butler's + walk-in pantry open to the living room. Here, find a gas-log fireplace w/flanking built-ins & ceiling speakers! Upstairs, a spacious primary suite offers a private gallery & sitting area, custom walk-in closet & spa-like bath, + 2 guest bedrooms w/ shared Hollywood bath. Covered front & upper galleries, fenced front & back yards, a spacious patio w/built-in grill & detached 2-car garage w/storage & alley access. Walk to coffee shops, restaurants, pubs, parks & all the local favorites that make Heights living special!
For sale
$799,000
405 W 27th St APT B, Houston, TX 77008
3beds
2,484sqft
Single Family Residence
Built in 2013
3,275 Square Feet Lot
$775,400 Zestimate®
$322/sqft
$-- HOA
What's special
Custom built-ins throughoutPrivate studySoaring ceilingsCustom walk-in closetRich millworkWalk-in pantrySpa-like bath
- 7 days
- 260
- 43
Likely to sell faster than
Zillow last checked:
Listing updated:
Listed by:
Shawn Manderscheid TREC #0463952 832-753-4242,
eXp Realty LLC
Source: HAR,MLS#: 93196119
Facts & features
Interior
Bedrooms & bathrooms
- Bedrooms: 3
- Bathrooms: 3
- Full bathrooms: 2
- 1/2 bathrooms: 1
Primary bedroom
- Level: Second
- Area: 288
- Dimensions: 18x16
Primary bathroom
- Level: Second
- Area: 130
- Dimensions: 13x10
Bathroom
- Level: Second
- Area: 60
- Dimensions: 10x06
Other
- Level: First
- Area: 36
- Dimensions: 06x06
Dining room
- Level: First
- Area: 252
- Dimensions: 18x14
Entry
- Level: First
- Area: 66
- Dimensions: 11x06
Other
- Level: Second
Other
- Level: Second
Other
- Level: First
Family room
- Level: First
- Area: 396
- Dimensions: 22x18
Other
- Level: Second
- Area: 140
- Dimensions: 14x10
Other
- Level: Second
- Area: 180
- Dimensions: 15x12
Half bath
- Level: Second
- Area: 28
- Dimensions: 07x04
Kitchen
- Level: First
- Area: 196
- Dimensions: 14x14
Office
- Level: First
- Area: 168
- Dimensions: 14x12
Utility room
- Level: First
- Area: 60
- Dimensions: 10x06
Heating
- Electric
Cooling
- Ceiling Fan(s), Gas
Appliances
- Included: Disposal, Wine Refrigerator, Freestanding Oven, Gas Oven, Oven, Microwave, Free-Standing Range, Gas Cooktop, Gas Range, Dishwasher, Exhaust Fan
- Laundry: Gas Dryer Hookup, Washer Hookup
Features
- Crown Molding, Formal Entry/Foyer, High Ceilings, Prewired for Alarm System, Wired for Sound, 3 Bedrooms Up, All Bedrooms Up, En-Suite Bath, Primary Bed - 2nd Floor, Sitting Area, Walk-In Closet(s)
- Flooring: Tile, Wood
- Windows: Insulated/Low-E windows, Window Coverings
- Number of fireplaces: 1
- Fireplace features: Gas, Gas Log
Interior area
- Total structure area: 2,484
- Total interior livable area: 2,484 sqft
Property
Parking
- Total spaces: 2
- Parking features: Detached, Oversized, Additional Parking, Garage Door Opener
- Garage spaces: 2
Features
- Stories: 2
- Patio & porch: Covered, Patio/Deck, Porch
- Exterior features: Balcony
- Fencing: Back Yard,Full
Lot
- Size: 3,275 Square Feet
- Dimensions: 25 x 131
- Features: Back Yard, Subdivided, 0 Up To 1/4 Acre
Details
- Parcel number: 0200130000047
Construction
Type & style
- Home type: SingleFamily
- Architectural style: Traditional
- Property subtype: Single Family Residence
Materials
- Batts Insulation, Cement Siding
- Foundation: Pillar/Post/Pier
- Roof: Composition
Condition
- New construction: No
- Year built: 2013
Details
- Builder name: Allegiance Builders
Utilities & green energy
- Sewer: Public Sewer
- Water: Public
Green energy
- Energy efficient items: HVAC, Exposure/Shade
Community & HOA
Community
- Security: Prewired for Alarm System
- Subdivision: Houston Heights
Location
- Region: Houston
Financial & listing details
- Price per square foot: $322/sqft
- Annual tax amount: $15,174
- Date on market: 11/12/2026
- Listing terms: Cash,Conventional,FHA,VA Loan
- Ownership: Full Ownership
- Road surface type: Concrete
Estimated market value
$775,400
$737,000 - $814,000
Not available
Price history
| Date | Event | Price |
|---|---|---|
| 11/12/2026 | Listed for sale | $799,000$322/sqft |
Source:  HAR #93196119 Report a problem | ||
Public tax history
Tax history is unavailable.
Monthly payment
Est. payment
Payment breakdown
Explore the cost of this home by adjusting the details. Changes won't be saved.Climate risks
Neighborhood: Greater Heights
Nearby schools
Schools provided by the listing agent
- Elementary: Helms Elementary School
- Middle: Hamilton Middle School (Houston)
- High: Heights High School
Source: HAR. This data may not be complete. We recommend contacting the local school district to confirm school assignments for this home.
Similar homes
- $--3 bd4 ba2.6k sqft2714 Nicholson St, Houston, TX 77008Auction
 Auction.com 2
- $824,0003 bd3 ba2.2k sqft316 Aurora St, Houston, TX 77008For Sale
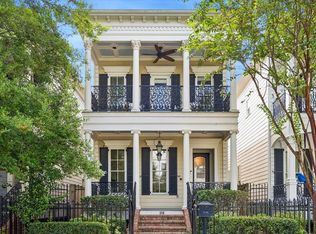 MLS ID #76884796, Sarah Callaway Sulma, Martha Turner Sotheby's International Realty. HAR
- $600,0003 bd3 ba2.5k sqft240 W 26th St, Houston, TX 77008For Sale
 MLS ID #57266675, Michele Alexander, Martha Turner Sotheby's International Realty. HAR
- $799,0003 bd4 ba2.2k sqft628 W 17th St, Houston, TX 77008For Sale
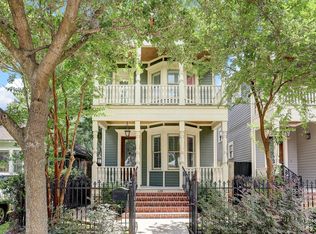 MLS ID #9165818, Todd Neal, Neal Properties. HAR
- $625,0003 bd3 ba2.6k sqft829 W 20th St, Houston, TX 77008For Sale
 MLS ID #272422, Shirah Kennedy, Coldwell Banker Southern Homes. BBOR
