Heights Living Comes With a Little Extra Personality Plus A Heated Pool! Beautiful custom home offers 3 bedrooms up + a study/4th bedroom & full bath down, designer finishes, thoughtful updates & smart storage throughout. Rich millwork, hardwood & tile floors, imported wallpaper, glass doorknobs, pocket doors & Herman Miller lighting add charm & character. Open family room features a gas log FP, custom built-ins, ceiling speakers & French doors to the backyard. Elegant dining w/a custom dry bar flows into the kitchen w/quartz counters, SS appliances, custom cabinetry & pantry + bar seating. Upstairs, the primary suite offers 2 custom walk-in closets & a spa-like bath w/dual sinks, soaking tub & separate shower, plus 2 guest bedrooms & a full bath. Out back, enjoy a private oasis w/a heated dipping pool, water features, poolside pergola, covered porch & easy-care turf. Fully fenced yard & 2-car detached garage w/alley access. Near the Heights Hike & Bike Trail, shopping, dining & 610!
For sale
Price cut: $30K (11/19)
$699,000
438 W 28th St, Houston, TX 77008
4beds
2,607sqft
Single Family Residence
Built in 2015
3,275 Square Feet Lot
$687,400 Zestimate®
$268/sqft
$-- HOA
What's special
Heated dipping poolHeated poolDesigner finishesHerman miller lightingFully fenced yardCustom built-insCustom dry bar
- 35 days
- 830
- 91
Likely to sell faster than
Zillow last checked:
Listing updated:
Listed by:
Shawn Manderscheid TREC #0463952 832-753-4242,
eXp Realty LLC
Source: HAR,MLS#: 81261668
Facts & features
Interior
Bedrooms & bathrooms
- Bedrooms: 4
- Bathrooms: 3
- Full bathrooms: 3
Primary bedroom
- Level: Second
- Area: 231
- Dimensions: 21x11
Bedroom
- Level: Second
- Area: 135
- Dimensions: 15x09
Bedroom
- Level: Second
- Area: 120
- Dimensions: 12x10
Bedroom
- Level: First
- Area: 130
- Dimensions: 13x10
Primary bathroom
- Level: Second
- Area: 150
- Dimensions: 25x06
Bathroom
- Level: Second
- Area: 60
- Dimensions: 10x06
Bathroom
- Level: First
- Area: 72
- Dimensions: 09x08
Dining room
- Level: First
- Area: 216
- Dimensions: 18x12
Entry
- Level: First
- Area: 35
- Dimensions: 07x05
Family room
- Level: First
- Area: 270
- Dimensions: 18x15
Kitchen
- Level: First
- Area: 168
- Dimensions: 14x12
Utility room
- Level: First
Utility room
- Level: First
- Area: 54
- Dimensions: 09x06
Heating
- Natural Gas
Cooling
- Attic Fan, Ceiling Fan(s), Electric
Appliances
- Included: Water Heater, Disposal, Ice Maker, Refrigerator, Wine Refrigerator, Convection Oven, Electric Oven, Microwave, Gas Cooktop, Gas Range, Dishwasher, Exhaust Fan
- Laundry: Electric Dryer Hookup, Gas Dryer Hookup, Washer Hookup
Features
- Crown Molding, Dry Bar, Formal Entry/Foyer, High Ceilings, Prewired for Alarm System, Wired for Sound, 1 Bedroom Down - Not Primary BR, En-Suite Bath, Primary Bed - 2nd Floor, Sitting Area, Walk-In Closet(s)
- Flooring: Tile, Wood
- Windows: Insulated/Low-E windows, Window Coverings
- Number of fireplaces: 1
- Fireplace features: Gas, Gas Log
Interior area
- Total structure area: 2,607
- Total interior livable area: 2,607 sqft
Property
Parking
- Total spaces: 2
- Parking features: Detached, Oversized, Additional Parking
- Garage spaces: 2
Features
- Stories: 2
- Patio & porch: Covered, Patio/Deck, Porch
- Has private pool: Yes
- Pool features: Gunite, Heated, In Ground
- Has spa: Yes
- Spa features: Private
- Fencing: Back Yard,Full
Lot
- Size: 3,275 Square Feet
- Dimensions: 25 x 131
- Features: Back Yard, Subdivided, 0 Up To 1/4 Acre
Details
- Parcel number: 0200130000020
Construction
Type & style
- Home type: SingleFamily
- Architectural style: Contemporary,Traditional
- Property subtype: Single Family Residence
Materials
- Cement Siding
- Foundation: Pillar/Post/Pier
- Roof: Composition
Condition
- New construction: No
- Year built: 2015
Utilities & green energy
- Sewer: Public Sewer
- Water: Public
Green energy
- Energy efficient items: Thermostat, HVAC, HVAC>15 SEER
Community & HOA
Community
- Security: Prewired for Alarm System
- Subdivision: Houston Heights
Location
- Region: Houston
Financial & listing details
- Price per square foot: $268/sqft
- Tax assessed value: $690,000
- Annual tax amount: $16,130
- Date on market: 10/15/2026
- Listing terms: Cash,Conventional,FHA,VA Loan
- Ownership: Full Ownership
- Road surface type: Concrete, Gutters
Estimated market value
$687,400
$653,000 - $722,000
$3,763/mo
Price history
| Date | Event | Price |
|---|---|---|
| 11/19/2026 | Price change | $699,000-4.1%$268/sqft |
Source:  HAR #81261668 Report a problem | ||
| 11/3/2026 | Price change | $729,000-5.9%$280/sqft |
Source: HAR #81261668 Report a problem | ||
| 10/15/2026 | Listed for sale | $775,000+13.1%$297/sqft |
Source: HAR #81261668 Report a problem | ||
| 4/11/2023 | Listing removed | -- |
Source: HAR #19009576 Report a problem | ||
| 3/17/2023 | Pending sale | $685,000$263/sqft |
Source: HAR #19009576 Report a problem | ||
| 3/14/2023 | Listed for sale | $685,000+18.3%$263/sqft |
Source: HAR #19009576 Report a problem | ||
| 10/1/2020 | Listing removed | $579,000$222/sqft |
Source: Keller Williams Clear Lake/NASA #36046480 Report a problem | ||
| 8/16/2020 | Pending sale | $579,000$222/sqft |
Source: Keller Williams Realty #36046480 Report a problem | ||
| 8/6/2020 | Price change | $579,000-3.5%$222/sqft |
Source: Keller Williams Realty #36046480 Report a problem | ||
| 7/29/2020 | Price change | $599,900-3.2%$230/sqft |
Source: Keller Williams Realty #36046480 Report a problem | ||
| 7/23/2020 | Listed for sale | $619,900+19.2%$238/sqft |
Source: Keller Williams Realty #36046480 Report a problem | ||
| 7/16/2019 | Listing removed | $520,000$199/sqft |
Source: Sotheby's International Realty - Briar Hollow Brokerage #42171673 Report a problem | ||
| 6/27/2019 | Pending sale | $520,000$199/sqft |
Source: Sotheby's International Realty - Briar Hollow Brokerage #42171673 Report a problem | ||
| 5/22/2019 | Price change | $520,000-1%$199/sqft |
Source: Sotheby's International Realty - Briar Hollow Brokerage #42171673 Report a problem | ||
| 3/29/2019 | Price change | $525,000-4.5%$201/sqft |
Source: Sotheby's International Realty - Briar Hollow Brokerage #42171673 Report a problem | ||
| 1/8/2019 | Price change | $549,999-12%$211/sqft |
Source: Martha Turner Sotheby's #42171673 Report a problem | ||
| 11/3/2018 | Price change | $624,990-3.8%$240/sqft |
Source: Champions Real Estate Group #1339685 Report a problem | ||
| 9/21/2018 | Listed for sale | $649,990+308.8%$249/sqft |
Source: Champions Real Estate Group #1339685 Report a problem | ||
| 11/15/2012 | Listing removed | $159,000$61/sqft |
Source: Martha Turner Properties #58305319 Report a problem | ||
| 6/28/2012 | Price change | $159,000-1.8%$61/sqft |
Source: Keller Williams Signature Realty #96980533 Report a problem | ||
| 6/2/2012 | Price change | $161,900-1.8%$62/sqft |
Source: Keller Williams Signature Realty #96980533 Report a problem | ||
| 5/11/2012 | Price change | $164,900-3%$63/sqft |
Source: Keller Williams Signature Realty #96980533 Report a problem | ||
| 3/21/2012 | Listed for sale | $170,000$65/sqft |
Source: Keller Williams Signature #96980533 Report a problem | ||
| 11/16/2011 | Sold | -- |
Source: Public Record Report a problem | ||
Public tax history
| Year | Property taxes | Tax assessment |
|---|---|---|
| 2025 | $10,522 -7.8% | $690,000 -5.8% |
| 2024 | $11,408 +11.1% | $732,158 +1% |
| 2023 | $10,273 -9.1% | $724,726 +8.7% |
| 2022 | $11,299 | $666,731 +10.6% |
| 2021 | -- | $602,904 +7.6% |
| 2020 | $10,498 -7.4% | $560,215 +19.7% |
| 2019 | $11,335 -45.2% | $468,080 +5.5% |
| 2018 | $20,678 | $443,657 -45.8% |
| 2017 | $20,678 +24.6% | $818,498 +24.7% |
| 2016 | $16,598 +129.4% | $656,420 +122.7% |
| 2015 | $7,235 | $294,750 +4.7% |
| 2014 | $7,235 | $281,437 +49.7% |
| 2013 | -- | $188,024 +1.1% |
| 2012 | -- | $186,034 +0.7% |
| 2011 | -- | $184,709 -15.2% |
| 2010 | -- | $217,832 +4.6% |
| 2009 | -- | $208,154 +8.3% |
| 2008 | -- | $192,284 +0.5% |
| 2007 | -- | $191,243 +53.3% |
| 2006 | -- | $124,751 +10% |
| 2005 | -- | $113,410 +10% |
| 2004 | -- | $103,100 +9.9% |
| 2003 | -- | $93,800 +15% |
| 2002 | -- | $81,600 +10% |
| 2001 | -- | $74,200 +9.9% |
| 2000 | -- | $67,500 |
Find assessor info on the county website
Monthly payment
Est. payment
Payment breakdown
Explore the cost of this home by adjusting the details. Changes won't be saved.Climate risks
Neighborhood: Greater Heights
Nearby schools
Schools provided by the listing agent
- Elementary: Helms Elementary School
- Middle: Hamilton Middle School (Houston)
- High: Heights High School
Source: HAR. This data may not be complete. We recommend contacting the local school district to confirm school assignments for this home.

Similar homes
- $600,0003 bd3 ba2.5k sqft240 W 26th St, Houston, TX 77008For Sale
 MLS ID #57266675, Michele Alexander, Martha Turner Sotheby's International Realty. HAR
- $--3 bd4 ba2.6k sqft2714 Nicholson St, Houston, TX 77008Auction
 Auction.com 2
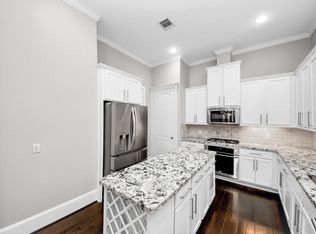
- $700,0003 bd3 ba2.6k sqft239 W 27th St, Houston, TX 77008For Sale
 MLS ID #21588492, Sabrina McKnight, Keller Williams Realty Metropolitan. HAR
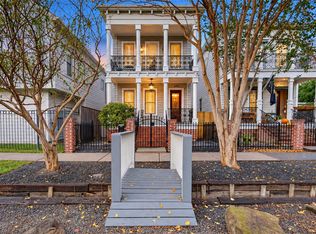
- $799,0003 bd3 ba2.4k sqft405 W 27th St APT B, Houston, TX 77008For Sale
 MLS ID #93196119, Shawn Manderscheid, eXp Realty LLC. HAR
- $625,0003 bd3 ba2.6k sqft829 W 20th St, Houston, TX 77008For Sale
 MLS ID #272422, Shirah Kennedy, Coldwell Banker Southern Homes. BBOR
