In the heart of the Houston Heights, this 3-bedroom, 2.5-bath home with a game/flex room offers 2,689 square feet designed for easy living and effortless hosting. High ceilings, engineered wood floors, crown molding, and a gas-log fireplace bring warmth and character, while the UPDATED chef’s kitchen—granite counters, stainless appliances, and a spacious island—keeps everyone connected. Upstairs, the primary suite is a true retreat with two walk-in closets and a generous bath. Step outside to a covered patio, balcony, and low-maintenance turfed yard—perfect for coffee, pets, or simply reclaiming your weekends. A two-car garage, dedicated driveway parking, and a whole-house generator add the peace of mind you’ll appreciate year-round. Tucked just minutes from Yale and the 610 Loop, you’ll love the quick access to Heights favorites, parks, trails, and downtown—where convenience meets the lifestyle you’ve been looking for.
For sale
Price cut: $25K (9/26)
$700,000
239 W 27th St, Houston, TX 77008
3beds
2,689sqft
Single Family Residence
Built in 2014
3,275 Square Feet Lot
$683,900 Zestimate®
$260/sqft
$-- HOA
What's special
Gas-log fireplaceHigh ceilingsLow-maintenance turfed yardTwo-car garageEngineered wood floorsGranite countersStainless appliances
- 35 days
- 172
- 22
Zillow last checked:
Listing updated:
Listed by:
Sabrina McKnight TREC #0615836 832-264-3958,
Keller Williams Realty Metropolitan
Source: HAR,MLS#: 21588492
Facts & features
Interior
Bedrooms & bathrooms
- Bedrooms: 3
- Bathrooms: 3
- Full bathrooms: 2
- 1/2 bathrooms: 1
Primary bedroom
- Level: Second
- Area: 300
- Dimensions: 20x15
Bedroom
- Level: Second
- Area: 130
- Dimensions: 10x13
Bedroom
- Level: Second
- Area: 182
- Dimensions: 14x13
Dining room
- Level: First
- Area: 208
- Dimensions: 16x13
Game room
- Level: Second
- Area: 320
- Dimensions: 20x16
Kitchen
- Level: First
- Area: 143
- Dimensions: 11x13
Living room
- Level: First
- Area: 361
- Dimensions: 19x19
Heating
- Natural Gas, Zoned
Cooling
- Attic Fan, Ceiling Fan(s), Electric, Zoned
Appliances
- Included: ENERGY STAR Qualified Appliances, Disposal, Dryer, Refrigerator, Washer, Wine Refrigerator, Gas Oven, Microwave, Gas Range, Dishwasher
- Laundry: Electric Dryer Hookup, Gas Dryer Hookup, Washer Hookup
Features
- Crown Molding, Dry Bar, High Ceilings, All Bedrooms Up, En-Suite Bath, Primary Bed - 2nd Floor, Walk-In Closet(s)
- Flooring: Carpet, Engineered Hardwood, Tile
- Doors: Insulated Doors
- Windows: Insulated/Low-E windows
- Number of fireplaces: 1
- Fireplace features: Gas, Gas Log
Interior area
- Total structure area: 2,689
- Total interior livable area: 2,689 sqft
Property
Parking
- Total spaces: 2
- Parking features: Attached, Double-Wide Driveway
- Attached garage spaces: 2
Features
- Stories: 2
- Patio & porch: Covered, Patio/Deck
- Exterior features: Balcony, Sprinkler System
- Has spa: Yes
- Fencing: Back Yard
Lot
- Size: 3,275 Square Feet
- Features: Back Yard, Subdivided, 0 Up To 1/4 Acre
Details
- Parcel number: 0200110000032
Construction
Type & style
- Home type: SingleFamily
- Architectural style: Traditional
- Property subtype: Single Family Residence
Materials
- Batts Insulation, Cement Siding, Wood Siding
- Foundation: Slab
- Roof: Composition
Condition
- New construction: No
- Year built: 2014
Utilities & green energy
- Sewer: Public Sewer
- Water: Public
Green energy
- Energy efficient items: Attic Vents, Thermostat, Lighting, HVAC, HVAC>13 SEER, Other Energy Features
Community & HOA
Community
- Subdivision: Houston Heights
Location
- Region: Houston
Financial & listing details
- Price per square foot: $260/sqft
- Tax assessed value: $737,327
- Annual tax amount: $15,025
- Date on market: 9/3/2026
- Listing terms: Assumable 1st Lien,Cash,Conventional,FHA,VA Loan
- Exclusions: Security System
- Road surface type: Concrete
Estimated market value
$683,900
$650,000 - $718,000
$3,924/mo
Price history
| Date | Event | Price |
|---|---|---|
| 9/26/2026 | Price change | $700,000-3.4%$260/sqft |
Source:  HAR #21588492 Report a problem HAR #21588492 Report a problem | ||
| 5/21/2026 | Price change | $725,000-2%$270/sqft |
Source: HAR #42048915 Report a problem | ||
| 4/30/2026 | Price change | $739,990-1.3%$275/sqft |
Source: HAR #42048915 Report a problem | ||
| 4/1/2026 | Price change | $749,990-1.3%$279/sqft |
Source: HAR #42048915 Report a problem | ||
| 2/28/2026 | Price change | $760,000-0.1%$283/sqft |
Source: HAR #23222176 Report a problem | ||
| 2/20/2026 | Price change | $761,000-0.1%$283/sqft |
Source: HAR #23222176 Report a problem | ||
| 2/12/2026 | Price change | $762,000-0.1%$283/sqft |
Source: HAR #23222176 Report a problem | ||
| 2/5/2026 | Price change | $763,000-0.1%$284/sqft |
Source: HAR #23222176 Report a problem | ||
| 1/31/2026 | Price change | $764,000-0.1%$284/sqft |
Source: HAR #23222176 Report a problem | ||
| 12/16/2025 | Price change | $765,000-1.7%$284/sqft |
Source: HAR #23222176 Report a problem | ||
| 11/26/2025 | Price change | $778,000-0.1%$289/sqft |
Source: HAR #23222176 Report a problem | ||
| 11/18/2025 | Price change | $778,500-0.1%$290/sqft |
Source: HAR #23222176 Report a problem | ||
| 11/12/2025 | Price change | $779,000-0.1%$290/sqft |
Source: HAR #23222176 Report a problem | ||
| 11/7/2025 | Price change | $779,500-0.1%$290/sqft |
Source: HAR #23222176 Report a problem | ||
| 9/24/2025 | Price change | $780,000-0.6%$290/sqft |
Source: HAR #84163942 Report a problem | ||
| 9/4/2025 | Price change | $785,000-0.6%$292/sqft |
Source: HAR #84163942 Report a problem | ||
| 7/21/2025 | Price change | $790,000-1.3%$294/sqft |
Source: HAR #84163942 Report a problem | ||
| 6/25/2025 | Listed for sale | $800,000+33.4%$298/sqft |
Source: HAR #84163942 Report a problem | ||
| 12/2/2020 | Listing removed | $599,900$223/sqft |
Source: Brick and Mortar RE Company #14741687 Report a problem | ||
| 10/20/2020 | Pending sale | $599,900$223/sqft |
Source: Brick and Mortar RE Company #14741687 Report a problem | ||
| 8/19/2020 | Listed for sale | $599,900+13.2%$223/sqft |
Source: Brick and Mortar RE Company #19436646 Report a problem | ||
| 8/12/2018 | Listing removed | $3,495$1/sqft |
Source: Brick and Mortar RE Company #5680677 Report a problem | ||
| 8/11/2018 | Listing removed | $529,900$197/sqft |
Source: Brick and Mortar RE Company #4455552 Report a problem | ||
| 7/25/2018 | Listed for sale | $529,900$197/sqft |
Source: Brick and Mortar RE Company #4455552 Report a problem | ||
| 7/16/2018 | Listed for rent | $3,495$1/sqft |
Source: Brick and Mortar RE Company #5680677 Report a problem | ||
| 5/7/2015 | Sold | -- |
Source: Agent Provided Report a problem | ||
Public tax history
| Year | Property taxes | Tax assessment |
|---|---|---|
| 2025 | -- | $737,327 +2.7% |
| 2024 | -- | $718,108 +1.2% |
| 2023 | $10,337 -3.4% | $709,766 +10% |
| 2022 | $10,705 | $645,051 +10.1% |
| 2021 | -- | $585,932 +8.4% |
| 2020 | $12,964 +2.7% | $540,296 +3.7% |
| 2019 | $12,618 +30.8% | $521,074 +6.4% |
| 2018 | $9,647 | $489,799 |
| 2017 | $9,647 -4.4% | $489,799 -4.2% |
| 2016 | $10,095 | $511,450 +58.8% |
| 2015 | -- | $322,112 |
| 2014 | -- | -- |
| 2013 | -- | $186,707 +1.1% |
| 2012 | -- | $184,706 +9.3% |
| 2011 | -- | $169,000 |
| 2010 | -- | $169,000 -7.8% |
| 2009 | -- | $183,278 +12% |
| 2008 | -- | $163,628 |
| 2007 | -- | $163,628 +25.2% |
| 2006 | -- | $130,686 +17.7% |
| 2005 | -- | $111,036 +26.8% |
| 2004 | -- | $87,600 |
| 2003 | -- | $87,600 +16.8% |
| 2002 | -- | $75,000 |
| 2001 | -- | $75,000 +27.3% |
| 2000 | -- | $58,900 |
Find assessor info on the county website
Monthly payment
Est. payment
Payment breakdown
Explore the cost of this home by adjusting the details. Changes won't be saved.Climate risks
Neighborhood: Greater Heights
Nearby schools
Schools provided by the listing agent
- Elementary: Helms Elementary School
- Middle: Hamilton Middle School (Houston)
- High: Heights High School
Source: HAR. This data may not be complete. We recommend contacting the local school district to confirm school assignments for this home.
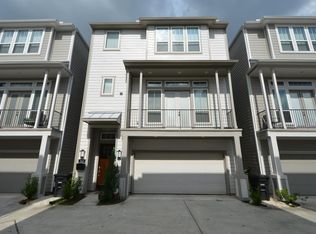
Similar homes
- $629,0003 bd3 ba2.6k sqft829 W 20th St, Houston, TX 77008For Sale
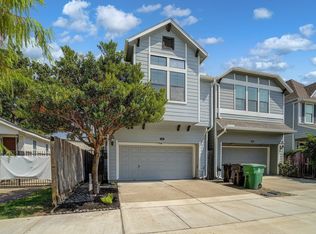
 MLS ID #271432, Shirah Kennedy, Coldwell Banker Southern Homes. BBOR
 - $629,0003 bd3 ba2.6k sqft829 W 20th St, Houston, TX 77008For Sale
 MLS ID #59091853, Shirah Kennedy, Coldwell Banker Southern Homes. HAR
 - $469,0003 bd4 ba2.2k sqft1124 W 24th St Unit A, Houston, TX 77008For Sale
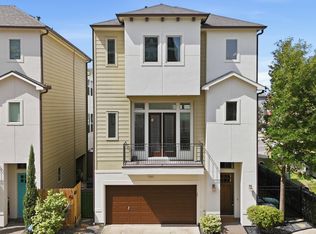 MLS ID #58800086, Kayla Sorrell, Pop Realty. HAR
 - $599,9903 bd4 ba2.7k sqft907 Lawrence St, Houston, TX 77008For Sale
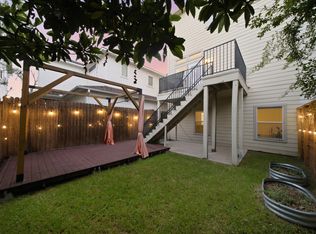 MLS ID #58528697, Violet Brooks, Compass RE Texas, LLC - Houston. HAR
