Discover the best of Houston Heights living at 455 W 18th Street! Beautifully reimagined and move-in ready, this exceptional home combines timeless charm with modern sophistication. Recent updates include gorgeous light-toned hardwood floors, fresh designer paint, stylish lighting, and elegant finishes throughout. Soaring ceilings and abundant natural light enhance the spacious living areas. The stunning kitchen features elegant countertops, green glass tile backsplash, high-performance stainless steel appliances, and a beautifully accented island. An updated entertainment bar adds character and sophistication. Enjoy plantation shutters, a private balcony, and an expansive outdoor patio with a SWIM SPA, perfect for relaxing or entertaining. The upgraded, climate-controlled garage offers versatile space and convenient alley access. Just steps from the Heights Hike & Bike Trail, trendy restaurants, boutiques, and neighborhood favorites. An exceptional location and lifestyle!
For sale
$885,000
455 W 18th St, Houston, TX 77008
3beds
2,244sqft
Single Family Residence
Built in 2001
3,301 Square Feet Lot
$854,500 Zestimate®
$394/sqft
$-- HOA
What's special
Stylish lightingElegant finishes throughoutPrivate balconyGorgeous light-toned hardwood floorsUpgraded climate-controlled garageExpansive outdoor patioAbundant natural light
- 23 days
- 587
- 37
Likely to sell faster than
Zillow last checked:
Listing updated:
Listed by:
Yenny Mattei TREC #0671548 713-836-8243,
Compass RE Texas, LLC - The Heights
Source: HAR,MLS#: 14468238
Facts & features
Interior
Bedrooms & bathrooms
- Bedrooms: 3
- Bathrooms: 3
- Full bathrooms: 2
- 1/2 bathrooms: 1
Primary bedroom
- Level: Second
- Area: 306
- Dimensions: 18 x 17
Bedroom
- Level: Second
- Area: 132
- Dimensions: 12 x 11
Bedroom
- Level: Second
- Area: 132
- Dimensions: 12 x 11
Primary bathroom
- Level: Second
Bathroom
- Level: Second
Breakfast
- Level: First
Dining room
- Level: First
Other
- Level: First
Other
- Level: Second
Other
- Level: First
Family room
- Level: First
Kitchen
- Level: First
Office
- Level: Second
Heating
- Electric, Zoned
Cooling
- Attic Fan, Ceiling Fan(s), Electric, Zoned
Appliances
- Included: ENERGY STAR Qualified Appliances, Water Heater, Disposal, Wine Refrigerator, Electric Oven, Microwave, Electric Cooktop, Dishwasher
- Laundry: Electric Dryer Hookup, Gas Dryer Hookup, Washer Hookup
Features
- Balcony, Crown Molding, Dry Bar, Formal Entry/Foyer, High Ceilings, Wired for Sound, All Bedrooms Up, En-Suite Bath, Primary Bed - 2nd Floor, Sitting Area, Split Plan, Walk-In Closet(s)
- Flooring: Stone, Tile, Wood
- Doors: Insulated Doors
- Windows: Insulated/Low-E windows, Window Coverings
- Number of fireplaces: 1
- Fireplace features: Gas
Interior area
- Total structure area: 2,244
- Total interior livable area: 2,244 sqft
Video & virtual tour
Property
Parking
- Total spaces: 2
- Parking features: Electric Gate, Detached
- Garage spaces: 2
Features
- Stories: 2
- Patio & porch: Covered, Patio/Deck, Porch
- Exterior features: Balcony
- Has private pool: Yes
- Pool features: Above Ground
- Has spa: Yes
- Spa features: Spa/Hot Tub, Private
- Fencing: Back Yard,Full
Lot
- Size: 3,301 Square Feet
- Features: Back Yard, Patio Lot, Subdivided, 0 Up To 1/4 Acre
Details
- Additional structures: Workshop
- Parcel number: 0200960010031
Construction
Type & style
- Home type: SingleFamily
- Architectural style: Contemporary,Victorian
- Property subtype: Single Family Residence
Materials
- Brick, Cement Siding
- Foundation: Pillar/Post/Pier
- Roof: Composition
Condition
- New construction: No
- Year built: 2001
Utilities & green energy
- Sewer: Public Sewer
- Water: Public
Green energy
- Energy efficient items: Attic Vents, Thermostat, Lighting, HVAC, Exposure/Shade
Community & HOA
Community
- Subdivision: Houston Heights 04 Amd
Location
- Region: Houston
Financial & listing details
- Price per square foot: $394/sqft
- Tax assessed value: $684,100
- Annual tax amount: $13,861
- Date on market: 10/27/2026
- Listing terms: Cash,Conventional,FHA,USDA Loan,VA Loan
- Road surface type: Asphalt, Concrete, Gutters
Estimated market value
$854,500
$812,000 - $897,000
$3,442/mo
Price history
| Date | Event | Price |
|---|---|---|
| 10/27/2026 | Listed for sale | $885,000+50%$394/sqft |
Source:  HAR #14468238 Report a problem | ||
| 11/11/2016 | Sold | -- |
Source: Agent Provided Report a problem | ||
| 9/23/2016 | Price change | $589,999-1.7%$263/sqft |
Source: Realm Real Estate Professional #1628084 Report a problem | ||
| 9/1/2016 | Price change | $599,900-1.5%$267/sqft |
Source: Realm Real Estate Professional #1628084 Report a problem | ||
| 8/13/2016 | Listed for sale | $609,000+48.6%$271/sqft |
Source: Realm Real Estate Professional #1628084 Report a problem | ||
| 1/21/2012 | Listing removed | $409,900$183/sqft |
Source: Boulevard Realty #34511463 Report a problem | ||
| 1/11/2012 | Price change | $409,900-2.4%$183/sqft |
Source: Boulevard Realty #34511463 Report a problem | ||
| 11/8/2011 | Price change | $419,900-2.3%$187/sqft |
Source: Boulevard Realty #34511463 Report a problem | ||
| 9/30/2011 | Price change | $429,900-2.3%$192/sqft |
Source: Boulevard Realty #34511463 Report a problem | ||
| 6/18/2011 | Listed for sale | $439,900$196/sqft |
Source: Boulevard Realty #34511463 Report a problem | ||
Public tax history
| Year | Property taxes | Tax assessment |
|---|---|---|
| 2025 | $10,422 +6.8% | $684,100 +5.4% |
| 2024 | $9,756 +15.7% | $648,952 +0.9% |
| 2023 | $8,432 -9.7% | $642,886 +10.1% |
| 2022 | $9,335 | $584,138 +10.1% |
| 2021 | -- | $530,737 +4.7% |
| 2020 | $9,475 +0.4% | $507,039 +1.3% |
| 2019 | $9,436 -9.3% | $500,444 +6.1% |
| 2018 | $10,405 | $471,635 -10.5% |
| 2017 | $10,405 +0.7% | $527,114 -9.8% |
| 2016 | $10,331 +18% | $584,684 +2% |
| 2015 | $8,756 | $573,474 +26.5% |
| 2014 | $8,756 | $453,259 +15.3% |
| 2013 | -- | $392,954 +11.4% |
| 2012 | -- | $352,596 |
| 2011 | -- | $352,596 |
| 2010 | -- | $352,596 +12.4% |
| 2009 | -- | $313,764 -8.4% |
| 2007 | -- | $342,594 +5.4% |
| 2006 | -- | $324,911 +3.8% |
| 2005 | -- | $312,933 +7.2% |
| 2004 | -- | $292,000 +6.8% |
| 2003 | -- | $273,300 |
| 2002 | -- | $273,300 |
Find assessor info on the county website
Monthly payment
Est. payment
Payment breakdown
Explore the cost of this home by adjusting the details. Changes won't be saved.Climate risks
Neighborhood: Greater Heights
Nearby schools
Schools provided by the listing agent
- Elementary: Helms Elementary School
- Middle: Hamilton Middle School (Houston)
- High: Heights High School
Source: HAR. This data may not be complete. We recommend contacting the local school district to confirm school assignments for this home.
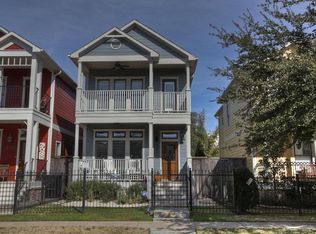
Similar homes
- $875,0003 bd3 ba2.1k sqft508 W 23rd St, Houston, TX 77008For Sale
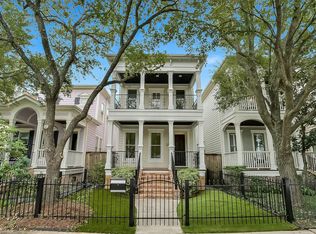 MLS ID #29750687, Amber Moyse, Beth Wolff Realtors. HAR
- $--3 bd4 ba2.6k sqft2714 Nicholson St, Houston, TX 77008Auction
 Auction.com 2
- $885,0003 bd2 ba1.5k sqft620 W 21st St, Houston, TX 77008For Sale
 MLS ID #77603315, Lesley Arbuckle Lewis, Compass RE Texas, LLC - Houston. HAR
- $799,0003 bd4 ba2.2k sqft628 W 17th St, Houston, TX 77008For Sale
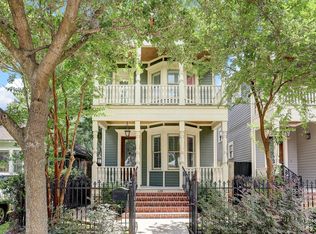 MLS ID #9165818, Todd Neal, Neal Properties. HAR
- $625,0003 bd3 ba2.6k sqft829 W 20th St, Houston, TX 77008For Sale
 MLS ID #272422, Shirah Kennedy, Coldwell Banker Southern Homes. BBOR
