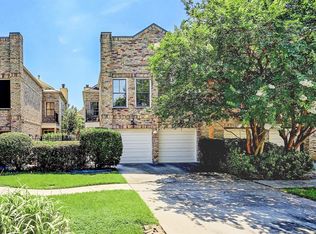
Experience the best of Houston Heights living in this beautifully maintained 2-story home offering 3 bedrooms, 2.5 baths, and 2,217 SF of thoughtfully designed living space. The light-filled, open-concept layout creates an effortless flow for everyday living and entertaining, while the private backyard offers a relaxing outdoor retreat. Premium upgrades include an ENERGY STAR, Class 4-rated standing seam steel roof, Rinnai high-efficiency tankless water heater, TOTO bidet toilet in the primary bath, and recently replaced upstairs HVAC. Ideally located just steps from the Heights Hike & Bike Trail and minutes from acclaimed dining, coffee shops, boutiques, parks, and entertainment. Convenient access to Downtown, the Galleria, and major freeways completes this exceptional opportunity to enjoy the walkability, character, and lifestyle that make the Heights one of Houston’s most desirable neighborhoods.
For sale
Price cut: $14K (9/4)
$735,000
1810 Nicholson St, Houston, TX 77008
3beds
2,217sqft
Single Family Residence
Built in 2001
3,001 Square Feet Lot
$714,100 Zestimate®
$332/sqft
$-- HOA
What's special
Recently replaced upstairs hvacLight-filled open-concept layout
- 48 days
- 173
- 0
Zillow last checked:
Listing updated:
Listed by:
Americo Mendez TREC #0552373 713-409-5527,
Keller Williams Horizons
Source: HAR,MLS#: 62103993
Facts & features
Interior
Bedrooms & bathrooms
- Bedrooms: 3
- Bathrooms: 3
- Full bathrooms: 2
- 1/2 bathrooms: 1
Primary bedroom
- Level: Second
- Area: 304
- Dimensions: 19x16
Bedroom
- Level: Second
- Area: 126
- Dimensions: 14x9
Bedroom
- Level: Second
- Area: 156
- Dimensions: 13x12
Kitchen
- Level: First
- Area: 108
- Dimensions: 12x9
Living room
- Level: First
- Area: 192
- Dimensions: 16x12
Heating
- Natural Gas
Cooling
- Electric
Appliances
- Included: Microwave, Dishwasher
Features
- All Bedrooms Up
- Number of fireplaces: 1
Interior area
- Total structure area: 2,217
- Total interior livable area: 2,217 sqft
Video & virtual tour
Property
Parking
- Total spaces: 2
- Parking features: Attached
- Attached garage spaces: 2
Features
- Stories: 2
Lot
- Size: 3,001 Square Feet
- Features: Other, 0 Up To 1/4 Acre
Details
- Parcel number: 0200960010028
Construction
Type & style
- Home type: SingleFamily
- Architectural style: Contemporary
- Property subtype: Single Family Residence
Materials
- Brick
- Foundation: Slab
- Roof: Composition
Condition
- New construction: No
- Year built: 2001
Utilities & green energy
- Sewer: Public Sewer
- Water: Public
Community & HOA
Community
- Subdivision: Houston Heights 04 Amd
Location
- Region: Houston
Financial & listing details
- Price per square foot: $332/sqft
- Tax assessed value: $676,747
- Annual tax amount: $11,852
- Date on market: 8/17/2026
Estimated market value
$714,100
$678,000 - $750,000
$3,599/mo
Price history
| Date | Event | Price |
|---|---|---|
| 9/4/2026 | Price change | $735,000-1.9%$332/sqft |
Source:  HAR #62103993 Report a problem HAR #62103993 Report a problem | ||
| 8/17/2026 | Listed for sale | $749,000+37.4%$338/sqft |
Source: HAR #62103993 Report a problem | ||
| 4/1/2015 | Listing removed | $545,000$246/sqft |
Source: Greenwood King Properties #49822466 Report a problem | ||
| 2/13/2015 | Listed for sale | $545,000$246/sqft |
Source: Greenwood King Properties #49822466 Report a problem | ||
| 5/8/2003 | Sold | -- |
Source: Public Record Report a problem | ||
Public tax history
| Year | Property taxes | Tax assessment |
|---|---|---|
| 2025 | $8,269 +8.3% | $676,747 +15.3% |
| 2024 | $7,633 +16.1% | $586,799 +1% |
| 2023 | $6,574 -5.9% | $581,144 +38.7% |
| 2022 | $6,986 | $419,013 -4.1% |
| 2021 | -- | $436,749 +4% |
| 2020 | $7,800 -7.8% | $420,000 -6.7% |
| 2019 | $8,456 -11.4% | $450,000 +2% |
| 2018 | $9,549 | $441,183 -9% |
| 2017 | $9,549 -10.6% | $485,000 -10.2% |
| 2016 | $10,676 +21.3% | $540,000 -4% |
| 2015 | $8,803 | $562,500 +16.5% |
| 2014 | $8,803 | $482,806 +22.2% |
| 2013 | -- | $395,000 +2.2% |
| 2012 | -- | $386,400 |
| 2011 | -- | $386,400 -6.3% |
| 2010 | -- | $412,470 +18.3% |
| 2009 | -- | $348,600 -1% |
| 2007 | -- | $352,080 +11.3% |
| 2006 | -- | $316,415 +10% |
| 2005 | -- | $287,650 +10% |
| 2004 | -- | $261,500 -17.2% |
| 2003 | -- | $315,700 |
| 2002 | -- | $315,700 |
Find assessor info on the county website
Monthly payment
Est. payment
Payment breakdown
Explore the cost of this home by adjusting the details. Changes won't be saved.Climate risks
Neighborhood: Greater Heights
Nearby schools
Schools provided by the listing agent
- Elementary: Helms Elementary School
- Middle: Hamilton Middle School (Houston)
- High: Heights High School
Source: HAR. This data may not be complete. We recommend contacting the local school district to confirm school assignments for this home.
Similar homes
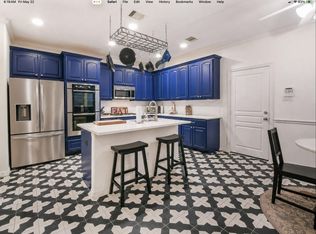
- $609,0003 bd3 ba2.4k sqft2309 Nicholson St, Houston, TX 77008For Sale
 MLS ID #3071462, Jennifer Puls, Greenwood King Properties - Heights Office. HAR
 - $639,9993 bd3 ba2.5k sqft1111 W 26th St, Houston, TX 77008For Sale
 MLS ID #16987931, Sal Gill, Houstonian Properties. HAR
 - $504,9003 bd3 ba1.8k sqft1307 Nashua St #B, Houston, TX 77008For Sale
 MLS ID #61800780, Randall Custer, Better Homes and Gardens Real Estate Gary Greene - West Gray. HAR
 - $695,0003 bd4 ba2.4k sqft4414 Floyd St, Houston, TX 77007For Sale
 MLS ID #56366494, Rachel Bain, Better Homes and Gardens Real Estate Gary Greene - The Woodlands. HAR
