STUNNING 3-STORY MODERN HOME on a PREMIUM CORNER LOT in Shady Acres! Featuring 3 Bedrooms, 3.5 Baths, with Custom Luxury Finishes. Open Living and Dining spaces showcase exposed Wood Beams, Wide-Plank Flooring, and a Cozy Fireplace. The Kitchen offers a Large Quartz Island, Custom Wood Cabinetry, Marble Backsplash, Floating Shelves, Stainless Steel Appliances, Modern Luxury Hardware and an Oversized Walk-In Pantry. Every Bedroom features a En-Suite Full Bathroom. The Primary Suite includes Two Walk-In Closets, a Freestanding Soaking Tub, Glass-Enclosed Shower, and Dual Vanities. Enjoy a Second-Floor Balcony and Fully Fenced Backyard with a Paver Patio and Premium Turf. NO HOA & LOW TAX RATE! Walk to Cedar Creek, Drift, Bungalow Heights, McIntyre’s, and Moonshine Deck. Near 19th Street, H-E-B, and the Heights Hike and Bike Trail, with easy access to 610, I-45, and I-10. Schedule your showing today!
For sale
$469,900
1035 W 24th St, Houston, TX 77008
3beds
1,896sqft
Single Family Residence
Built in 2020
1,816 Square Feet Lot
$460,200 Zestimate®
$248/sqft
$-- HOA
What's special
Cozy fireplaceSecond-floor balconyCustom luxury finishesStainless steel appliancesWide-plank flooringPaver patioFloating shelves
- 21 hours
- 59
- 8
Zillow last checked:
Listing updated:
Listed by:
Talha Hasan TREC #0741528 832-866-0763,
Make It Happen Real Estate,
Michelle Hasan TREC #0620409 832-294-7120,
Make It Happen Real Estate
Source: HAR,MLS#: 7081701
Facts & features
Interior
Bedrooms & bathrooms
- Bedrooms: 3
- Bathrooms: 4
- Full bathrooms: 3
- 1/2 bathrooms: 1
Primary bedroom
- Level: Third
- Area: 224
- Dimensions: 14 X 16
Bedroom
- Level: First
- Area: 168
- Dimensions: 12 X 14
Bedroom
- Level: Third
- Area: 143
- Dimensions: 11 X 13
Dining room
- Level: Second
- Area: 208
- Dimensions: 13 X 16
Other
- Level: Second
- Area: 36
- Dimensions: 4 X 9
Kitchen
- Level: Second
- Area: 187
- Dimensions: 11 X 17
Living room
- Level: Second
- Area: 270
- Dimensions: 15 X 18
Utility room
- Level: Third
- Area: 48
- Dimensions: 8 X 6
Heating
- Natural Gas
Cooling
- Ceiling Fan(s), Electric
Appliances
- Included: Disposal, Dryer, Refrigerator, Washer, Wine Refrigerator, Microwave, Gas Range, Dishwasher
- Laundry: Electric Dryer Hookup, Gas Dryer Hookup, Washer Hookup
Features
- Balcony, Formal Entry/Foyer, High Ceilings, Prewired for Alarm System, 1 Bedroom Down - Not Primary BR, En-Suite Bath, Primary Bed - 3rd Floor, Walk-In Closet(s)
- Flooring: Tile, Wood
- Windows: Insulated/Low-E windows
- Number of fireplaces: 1
- Fireplace features: Gas
Interior area
- Total structure area: 1,896
- Total interior livable area: 1,896 sqft
Property
Parking
- Total spaces: 2
- Parking features: Attached, Additional Parking, Garage Door Opener
- Attached garage spaces: 2
Features
- Stories: 3
- Patio & porch: Covered
- Exterior features: Back Green Space, Balcony
- Fencing: Back Yard
Lot
- Size: 1,816 Square Feet
- Features: Corner Lot, Subdivided, 0 Up To 1/4 Acre
Details
- Parcel number: 1284900010007
Construction
Type & style
- Home type: SingleFamily
- Architectural style: Contemporary
- Property subtype: Single Family Residence
Materials
- Blown-In Insulation, Cement Siding, Stucco
- Foundation: Slab
- Roof: Composition
Condition
- New construction: No
- Year built: 2020
Details
- Builder name: Grafton Development
Utilities & green energy
- Sewer: Public Sewer
- Water: Public
Green energy
- Energy efficient items: Thermostat, HVAC, Other Energy Features
Community & HOA
Community
- Security: Prewired for Alarm System
- Subdivision: Casa/Shady Acres
Location
- Region: Houston
Financial & listing details
- Price per square foot: $248/sqft
- Tax assessed value: $479,276
- Annual tax amount: $6,933
- Date on market: 10/14/2026
- Listing terms: Cash,Conventional,FHA,VA Loan
- Road surface type: Concrete
Estimated market value
$460,200
$437,000 - $483,000
$3,069/mo
Price history
| Date | Event | Price |
|---|---|---|
| 10/14/2026 | Listed for sale | $469,900-6%$248/sqft |
Source:  HAR #7081701 Report a problem HAR #7081701 Report a problem | ||
| 8/31/2022 | Sold | -- |
Source: Agent Provided Report a problem | ||
| 8/2/2022 | Pending sale | $499,900$264/sqft |
Source: HAR #98487884 Report a problem | ||
| 7/15/2022 | Listed for sale | $499,900$264/sqft |
Source: HAR #98487884 Report a problem | ||
Public tax history
| Year | Property taxes | Tax assessment |
|---|---|---|
| 2025 | $6,933 -0.3% | $479,276 +2.8% |
| 2024 | $6,952 +4.4% | $466,383 |
| 2023 | $6,662 -5.7% | $466,383 +9.4% |
| 2022 | $7,062 | $426,497 +10.8% |
| 2021 | -- | $384,831 +31.8% |
| 2020 | $7,005 +178.9% | $291,944 +181.5% |
| 2019 | $2,512 -4.1% | $103,727 |
| 2018 | $2,621 | $103,727 |
| 2017 | $2,621 -0.1% | $103,727 |
| 2016 | $2,623 | $103,727 +4.7% |
| 2015 | -- | $99,117 |
Find assessor info on the county website
Monthly payment
Est. payment
Payment breakdown
Explore the cost of this home by adjusting the details. Changes won't be saved.Climate risks
Neighborhood: Greater Heights
Nearby schools
Schools provided by the listing agent
- Elementary: Sinclair Elementary School (Houston)
- Middle: Hamilton Middle School (Houston)
- High: Waltrip High School
Source: HAR. This data may not be complete. We recommend contacting the local school district to confirm school assignments for this home.
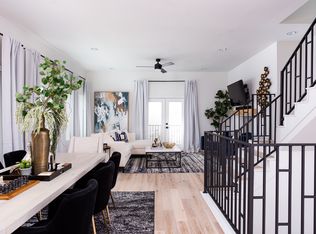
Similar homes
- $489,0003 bd4 ba2.4k sqft608 W 28th St #B, Houston, TX 77008For Sale
 MLS ID #59371037, Lynn Zarr, Jr., Martha Turner Sotheby's International Realty. HAR
 - $469,0003 bd4 ba2k sqft1009 W 24th St Unit A, Houston, TX 77008For Sale
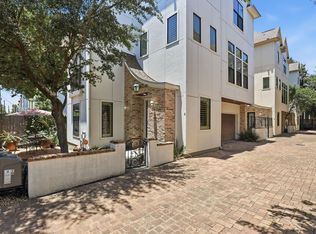 MLS ID #40925014, Jamie Graves, Epique Realty LLC. HAR
 - $480,0003 bd4 ba2.1k sqft1040 W 26th St Unit B, Houston, TX 77008For Sale
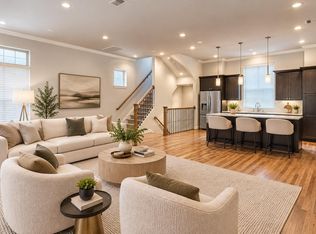 MLS ID #56315173, Larissa Shumpert, Collective Realty Co.. HAR
 - $469,0003 bd4 ba2.2k sqft1124 W 24th St Unit A, Houston, TX 77008For Sale
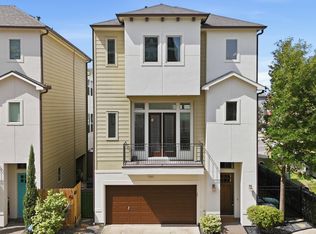 MLS ID #58800086, Kayla Sorrell, Pop Realty. HAR
