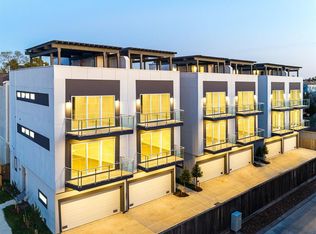
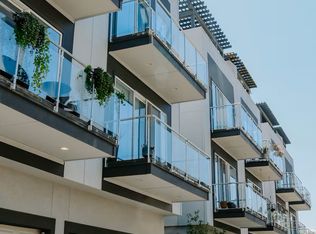
Live where the Heights is at its best. Favorite local dining and bars are just around the corner, and coffee and lunch spots are an easy walk. Shop 19th Street, stop by the neighborhood breweries, or stroll the White Oak Bayou Trail, then come home to a quiet street. Memorial Park and Buffalo Bayou are close by, with easy access to I-610, I-45, I-10, and US-290. Low-maintenance home with no HOA. Open-concept living with natural light, beautiful on-site stained hardwood floors, solid oak stair treads, and high ceilings on the first and second floors. Kitchen has an upgraded Thor gas range with griddle and large pantry. Every bedroom has an en suite, and the first-floor bedroom makes a great guest suite. Primary retreat has a huge walk-in closet, double sinks, separate shower, soaking tub, and water closet. Also included are a third-floor laundry room outside the primary suite, a two-car garage with room to build out storage, a tankless water heater, and no history of flooding.
For sale
$500,000
1134 W 17th St Unit F, Houston, TX 77008
3beds
2,170sqft
Single Family Residence
Built in 2015
1,829 Square Feet Lot
$485,800 Zestimate®
$230/sqft
$-- HOA
What's special
Two-car garageSolid oak stair treadsPrimary retreatNatural lightQuiet streetWater closetSoaking tub
- 15 days
- 197
- 11
Likely to sell faster than
Zillow last checked:
Listing updated:
Listed by:
Andrea Curran TREC #0676810 832-707-4900,
Compass RE Texas, LLC - Memorial
Source: HAR,MLS#: 62756206
Facts & features
Interior
Bedrooms & bathrooms
- Bedrooms: 3
- Bathrooms: 4
- Full bathrooms: 3
- 1/2 bathrooms: 1
Primary bedroom
- Level: Third
- Area: 193.61
- Dimensions: 13'8 x 14'2
Bedroom
- Level: First
- Area: 166.83
- Dimensions: 15'2 x 11
Bedroom
- Level: Third
- Area: 121.42
- Dimensions: 11'9 x 10'4
Other
- Level: Second
- Area: 40.28
- Dimensions: 9'8 x 4'2
Dining room
- Level: Second
- Area: 176.49
- Dimensions: 10'11 x 16'2
Kitchen
- Level: Second
- Area: 150.89
- Dimensions: 9'4 x 16'2
Living room
- Level: Second
- Area: 363.32
- Dimensions: 21'7 x 16'10
Primary bath
- Level: Third
- Area: 102.71
- Dimensions: 7'3 x 14'2
Heating
- Natural Gas
Cooling
- Ceiling Fan(s), Electric
Appliances
- Included: Disposal, Refrigerator, Gas Oven, Microwave, Gas Range, Dishwasher
- Laundry: Washer Hookup
Features
- High Ceilings, 1 Bedroom Down - Not Primary BR, Primary Bed - 3rd Floor
- Flooring: Carpet, Tile, Wood
Interior area
- Total structure area: 2,170
- Total interior livable area: 2,170 sqft
Property
Parking
- Total spaces: 1
- Parking features: Attached
- Attached garage spaces: 1
Features
- Stories: 3
Lot
- Size: 1,829 Square Feet
- Features: Subdivided, 0 Up To 1/4 Acre
Details
- Parcel number: 1366160010006
Construction
Type & style
- Home type: SingleFamily
- Architectural style: Contemporary
- Property subtype: Single Family Residence
Materials
- Cement Siding
- Foundation: Slab
- Roof: Composition
Condition
- New construction: No
- Year built: 2015
Utilities & green energy
- Sewer: Public Sewer
- Water: Public
Green energy
- Energy efficient items: Attic Vents
Community & HOA
Community
- Subdivision: Pad Homes/17th Street
Location
- Region: Houston
Financial & listing details
- Price per square foot: $230/sqft
- Tax assessed value: $458,322
- Annual tax amount: $6,576
- Date on market: 9/30/2026
- Listing terms: Affordable Housing Program (subject to conditions)
- Road surface type: Concrete
Estimated market value
$485,800
$462,000 - $510,000
$3,371/mo
Price history
| Date | Event | Price |
|---|---|---|
| 9/30/2026 | Listed for sale | $500,000$230/sqft |
Source:  HAR #62756206 Report a problem HAR #62756206 Report a problem | ||
Public tax history
| Year | Property taxes | Tax assessment |
|---|---|---|
| 2025 | $6,576 -3.6% | $458,322 0% |
| 2024 | $6,819 +11.7% | $458,440 +1% |
| 2023 | $6,103 -6.4% | $453,979 +11.5% |
| 2022 | $6,518 | $407,198 +14.1% |
| 2021 | -- | $356,839 -0.9% |
| 2020 | $6,646 -3.7% | $360,055 -2.7% |
| 2019 | $6,902 -5.6% | $370,000 |
| 2018 | $7,311 | $370,000 +27.8% |
| 2017 | $7,311 +18.3% | $289,407 +18.4% |
| 2016 | $6,178 | $244,344 |
Find assessor info on the county website
Monthly payment
Est. payment
Payment breakdown
Explore the cost of this home by adjusting the details. Changes won't be saved.Climate risks
Neighborhood: Greater Heights
Nearby schools
Schools provided by the listing agent
- Elementary: Sinclair Elementary School (Houston)
- Middle: Black Middle School
- High: Waltrip High School
Source: HAR. This data may not be complete. We recommend contacting the local school district to confirm school assignments for this home.
Similar homes
- $469,9003 bd4 ba1.8k sqft1035 W 24th St, Houston, TX 77008For Sale
 MLS ID #7081701, Talha Hasan, Make It Happen Real Estate. HAR
 - $499,0003 bd4 ba2.1k sqft1241 W 24th St Unit C, Houston, TX 77008For Sale
 MLS ID #32767956, Rusty Cable, Vanacor Properties. HAR
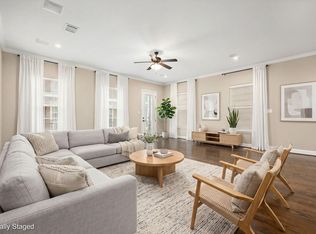
 - $495,0003 bd4 ba2.3k sqft928 W 20th St #A, Houston, TX 77008For Sale
 MLS ID #10721542, Verron Jackson, Redfin Corporation. HAR
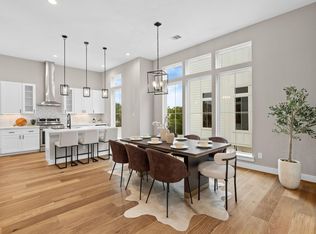
 - $489,9003 bd4 ba2.1k sqft1175 W 19th St, Houston, TX 77008New Construction
 MLS ID #12972710, Natalie Garza, Compass RE Texas, LLC - Houston. HAR
