Skip main navigation
Pending
  • $475,000

    1146 W 17th St, Houston, TX 77008

    3beds
    2,165sqft
    : 
    $3,395/mo
    Get pre-qualified
    Townhouse
    Built in 2018
    1,816 Square Feet Lot
    $474,900 Zestimate®
    $219/sqft
    $-- HOA

    What's special

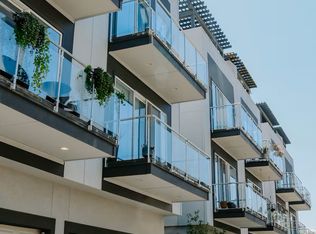
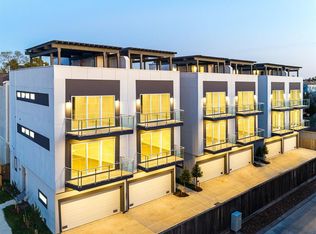
    Contemporary three-story townhome in the heart of Shady Acres, offering 3 bedrooms, 3.5 baths and a thoughtfully designed layout ideal for both everyday living and entertaining. The first floor features a private secondary bedroom with en-suite bath, perfect for guests or a home office. The second level opens to spacious living, dining and kitchen areas, complemented by a custom built-in bar. Upstairs, the third floor includes the primary suite, an additional bedroom with private bath and conveniently located laundry. A standout feature is the expansive outdoor deck extending the length of the home, offering plenty of space for relaxing or entertaining. A pergola provides added shade, while the reinforced deck is already plumbed for a future outdoor kitchen, per Seller. Conveniently located inside the Loop with easy access to popular dining, shopping, entertainment and nearby hike and bike trails.
    16 days
    248
    15

    Likely to sell faster than

    Zillow last checked:

    Listing updated:

    Listed by:

    Sahar Khatib TREC #0683839 832-630-5020,

    Keller Williams Realty Southwest

    Source: HAR,MLS#: 6391372MLS Logo

      Facts & features

      Interior

      Bedrooms & bathrooms
      • Bedrooms: 3
      • Bathrooms: 4
      • Full bathrooms: 3
      • 1/2 bathrooms: 1
      Primary bedroom
      • Level: Third
      • Area: 360
      • Dimensions: 20x18
      Bedroom
      • Level: Third
      • Area: 121
      • Dimensions: 11x11
      Bedroom
      • Level: First
      • Area: 156
      • Dimensions: 13x12
      Dining room
      • Level: Second
      • Area: 154
      • Dimensions: 14x11
      Other
      • Level: Third
      • Area: 800
      • Dimensions: 40x20
      Other
      • Level: Third
      • Area: 52
      • Dimensions: 13x4
      Other
      • Level: Second
      • Area: 52
      • Dimensions: 13x4
      Kitchen
      • Level: Second
      • Area: 210
      • Dimensions: 15x14
      Living room
      • Level: Second
      • Area: 360
      • Dimensions: 20x18
      Heating
      • Natural Gas, Zoned
      Cooling
      • Electric, Zoned
      Appliances
      • Included: Disposal, Electric Oven, Microwave, Gas Range, Dishwasher
      Features
      • Balcony, High Ceilings, Prewired for Alarm System, 1 Bedroom Down - Not Primary BR, Primary Bed - 3rd Floor, Walk-In Closet(s)
      • Flooring: Concrete, Engineered Hardwood, Tile
      Interior area
      • Total structure area: 2,165
      • Total interior livable area: 2,165 sqft

      Property

      Parking
      • Total spaces: 2
      • Parking features: Attached
      • Attached garage spaces: 2
      Features
      • Levels: Levels 1, 2 and 3
      • Stories: 4
      • Patio & porch: Deck
      • Exterior features: Balcony
      Lot
      • Size: 1,816 Square Feet
      Details
      • Parcel number: 0561670050005

      Construction

      Type & style
      • Home type: Townhouse
      • Architectural style: Contemporary
      • Property subtype: Townhouse
      Materials
      • Cement Siding, Stucco
      • Foundation: Slab
      • Roof: Composition
      Condition
      • New construction: No
      • Year built: 2018

      Utilities & green energy

      • Sewer: Public Sewer
      • Water: Public

      Community & HOA

      Community
      • Security: Prewired for Alarm System
      • Subdivision: Shady Acres Ext 3 Pt Rep
      Location
      • Region: Houston

      Financial & listing details

      • Price per square foot: $219/sqft
      • Tax assessed value: $563,504
      • Annual tax amount: $11,976
      • Date on market: 8/13/2026
      • Listing terms: Cash,Conventional,FHA,VA Loan

        Estimated market value

        $474,900

        $451,000 - $499,000

        $3,416/mo

        Price history

        DateEventPrice
        8/23/2026Pending sale$475,000$219/sqft
        Source: HAR #6391372 Report a problem
        8/20/2026Listed for sale$475,000-13.6%$219/sqft
        Source: HAR #6391372 Report a problem
        8/31/2023Sold--
        Source: Agent Provided Report a problem
        8/11/2023Pending sale$550,000$254/sqft
        Source: HAR #18011499 Report a problem
        8/1/2023Price change$550,000-4.3%$254/sqft
        Source: HAR #18011499 Report a problem
        7/25/2023Listed for sale$575,000+35.3%$266/sqft
        Source: HAR #90981417 Report a problem
        7/3/2020Listing removed$424,990$196/sqft
        Source: Urban Living #10865037 Report a problem
        6/5/2020Pending sale$424,990$196/sqft
        Source: Urban Living #10865037 Report a problem
        5/23/2020Listed for sale$424,990$196/sqft
        Source: Urban Living #10865037 Report a problem
        5/17/2020Pending sale$424,990$196/sqft
        Source: Urban Living #10865037 Report a problem
        5/7/2020Listed for sale$424,990$196/sqft
        Source: Urban Living #10865037 Report a problem

        Public tax history

        YearProperty taxesTax assessment
        2025$11,976 +7%$563,504 +5.3%
        2024$11,194 +56.7%$535,000 -10.6%
        2023$7,142 -5.4%$598,284 +11.2%
        2022$7,551 $538,058 +31.2%
        2021-- $410,000 -14.7%
        2020$11,529 +313.1%$480,516 +316.9%
        2019$2,791 +6.5%$115,253 +11.1%
        2018$2,621 $103,727
        2017$2,621 -0.1%$103,727
        2016$2,623 $103,727
        2015-- --
        Find assessor info on the county website

        Monthly payment

        Est. payment

        Payment breakdown

        Explore the cost of this home by adjusting the details. Changes won't be saved.
        All calculations are estimates and provided by Zillow, Inc. for informational purposes only. Actual amounts may vary.
        HOA fees may include property taxes on listings classified as Co-Ops. Contact the listing agent and/or owner for fee details.
        See how much you could borrow to make a competitive offer.

        Climate risks

        Neighborhood: Greater Heights

        Getting around

        69 / 100
        Somewhat Walkable
        40 / 100
        Some Transit
        47 / 100
        Somewhat Bikeable

        Nearby schools

        GreatSchools rating
        Schools provided by the listing agent
        • Elementary: Sinclair Elementary School (Houston)
        • Middle: Black Middle School
        • High: Waltrip High School

        Source: HAR. This data may not be complete. We recommend contacting the local school district to confirm school assignments for this home.

        A local agent can set up tours, give advice and negotiate with sellers.

        Browse local experts