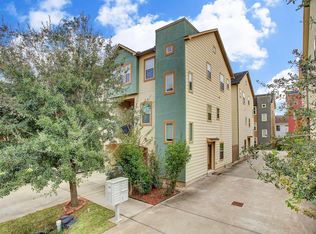
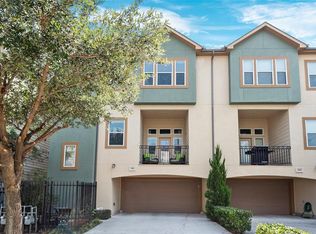
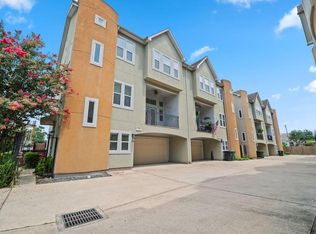
Impressive 3-bedroom, 3.5-bath townhome in the heart of Shady Acres with no HOA. The expansive second-floor living area features hardwood floors, recessed lighting, crown molding, a half bath, and abundant natural light. The kitchen offers extensive cabinet and counter space, black granite countertops, stainless steel appliances, gas cooking, and bar seating. A first-floor bedroom with ensuite bath provides a private and versatile space for guests or a home office. Upstairs, the generous primary suite includes a large walk-in closet, jetted tub and walk-in shower, while the third bedroom also features its own ensuite bath. Laundry room is conveniently located on the third floor near both upstairs bedrooms. Enjoy a private balcony with a large storage closet, turfed side yard, 2-car garage, and an additional parking space. Ideally located just blocks from Shady Acres restaurants and bars, with H-E-B nearby and quick access to the newly improved Shepherd and Durham corridors.
For sale
Price cut: $10K (9/9)
$419,900
932 W 26th St Unit B, Houston, TX 77008
3beds
2,259sqft
Townhouse
Built in 2011
1,663 Square Feet Lot
$410,100 Zestimate®
$186/sqft
$-- HOA
What's special
- 31 days
- 125
- 10
Zillow last checked:
Listing updated:
Listed by:
Conley Norris TREC #0711299 713-417-7677,
Texas Signature Realty
Source: HAR,MLS#: 49331533
Facts & features
Interior
Bedrooms & bathrooms
- Bedrooms: 3
- Bathrooms: 4
- Full bathrooms: 3
- 1/2 bathrooms: 1
Primary bedroom
- Level: Third
- Area: 270
- Dimensions: 18x15
Bedroom
- Level: Third
- Area: 169
- Dimensions: 13x13
Bedroom
- Level: First
- Area: 100
- Dimensions: 10x10
Dining room
- Level: Second
- Area: 120
- Dimensions: 15x8
Kitchen
- Level: Second
- Area: 256
- Dimensions: 16x16
Living room
- Level: Second
- Area: 288
- Dimensions: 24x12
Heating
- Natural Gas, Zoned
Cooling
- Ceiling Fan(s), Electric, Zoned
Appliances
- Included: Disposal, Freestanding Oven, Gas Oven, Microwave, Free-Standing Range, Gas Range, Dishwasher
- Laundry: Electric Dryer Hookup
Features
- 2 Staircases, Balcony, Crown Molding, 1 Bedroom Down - Not Primary BR, 2 Bedrooms Up, En-Suite Bath, Primary Bed - 3rd Floor, Walk-In Closet(s)
- Flooring: Tile, Vinyl, Wood
- Windows: Insulated/Low-E windows
Interior area
- Total structure area: 2,259
- Total interior livable area: 2,259 sqft
Property
Parking
- Total spaces: 2
- Parking features: Attached
- Attached garage spaces: 2
Features
- Levels: All Levels
- Stories: 3
- Has spa: Yes
- Fencing: Fenced
- Has view: Yes
- View description: South
Lot
- Size: 1,663 Square Feet
Details
- Parcel number: 0561630020005
Construction
Type & style
- Home type: Townhouse
- Architectural style: Traditional
- Property subtype: Townhouse
Materials
- Cement Siding, Stucco
- Foundation: Slab
- Roof: Composition
Condition
- New construction: No
- Year built: 2011
Utilities & green energy
- Sewer: Public Sewer
- Water: Public
Green energy
- Energy efficient items: Attic Vents, Thermostat
Community & HOA
Community
- Subdivision: Shady Acres Pt Rep 7
Location
- Region: Houston
Financial & listing details
- Price per square foot: $186/sqft
- Tax assessed value: $426,928
- Annual tax amount: $9,073
- Date on market: 9/9/2026
- Listing terms: Cash,Conventional,FHA,VA Loan
Estimated market value
$410,100
$390,000 - $431,000
$3,134/mo
Price history
| Date | Event | Price |
|---|---|---|
| 9/9/2026 | Price change | $419,900-2.3%$186/sqft |
Source:  HAR #49331533 Report a problem HAR #49331533 Report a problem | ||
| 8/19/2026 | Listed for sale | $429,900+28.3%$190/sqft |
Source: HAR #16664505 Report a problem | ||
| 12/18/2013 | Sold | -- |
Source: Agent Provided Report a problem | ||
| 11/17/2013 | Pending sale | $334,990$148/sqft |
Source: Pruneda Interests #25571452 Report a problem | ||
| 11/1/2013 | Price change | $334,990-2.9%$148/sqft |
Source: Pruneda Interests #25571452 Report a problem | ||
| 10/12/2013 | Price change | $344,990-1.4%$153/sqft |
Source: Pruneda Interests #25571452 Report a problem | ||
| 10/10/2013 | Listed for sale | $349,900$155/sqft |
Source: Pruneda Interests #25571452 Report a problem | ||
Public tax history
| Year | Property taxes | Tax assessment |
|---|---|---|
| 2025 | $6,042 -1.1% | $426,928 +2.6% |
| 2024 | $6,110 +5.5% | $416,190 +0.6% |
| 2023 | $5,791 -6.7% | $413,898 +9.4% |
| 2022 | $6,207 | $378,356 +11% |
| 2021 | -- | $340,835 -2.6% |
| 2020 | $6,448 -0.9% | $349,776 |
| 2019 | $6,509 -4.3% | $349,776 |
| 2018 | $6,803 | $349,776 |
| 2017 | $6,803 -0.1% | $349,776 |
| 2016 | $6,809 +1.1% | $349,776 +1.5% |
| 2015 | $6,737 | $344,502 +3% |
| 2014 | $6,737 | $334,559 +28.3% |
| 2013 | -- | $260,790 +2% |
| 2012 | -- | $255,565 |
| 2011 | -- | -- |
Find assessor info on the county website
Monthly payment
Est. payment
Payment breakdown
Explore the cost of this home by adjusting the details. Changes won't be saved.Climate risks
Neighborhood: Greater Heights
Nearby schools
Schools provided by the listing agent
- Elementary: Sinclair Elementary School (Houston)
- Middle: Hamilton Middle School (Houston)
- High: Waltrip High School
Source: HAR. This data may not be complete. We recommend contacting the local school district to confirm school assignments for this home.

Similar homes
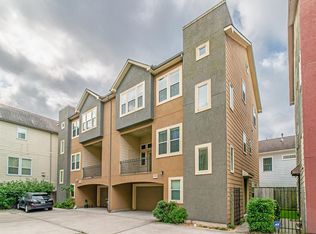
- $415,0003 bd3 ba1.9k sqft1042 W 25th St Unit B, Houston, TX 77008For Sale
 MLS ID #80129559, Leah Oliver, Compass RE Texas, LLC - Houston. HAR
 - $429,9903 bd4 ba2.2k sqft1331 W 24th St Unit D, Houston, TX 77008For Sale
 MLS ID #6978542, Douglas Tigtig, RE/MAX Fine Properties. HAR
 - $449,9003 bd3 ba2k sqft1049 W 22nd St Unit I, Houston, TX 77008For Sale
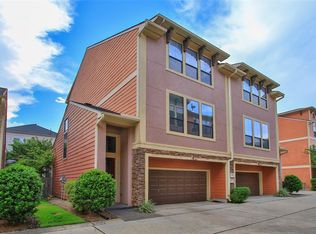 MLS ID #28438565, David Doty, Smart Listing Service. HAR
 - $399,9003 bd4 ba2.2k sqft1128 W 26th St, Houston, TX 77008For Sale
 MLS ID #19191224, Emma Valdes, ChoiceStar Realty. HAR
