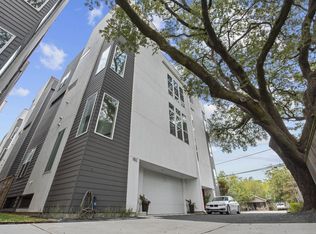
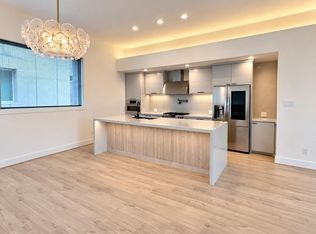
Modern Luxury in Greater Heights with Rooftop Views — experience elevated urban living in this sophisticated townhome in the heart of the Greater Heights. Expansive windows fill the home with natural light, while thoughtfully designed spaces offer both comfort and flexibility, all within walking distance of the neighborhood's favorite restaurants and cafés. The 1st floor bedroom with a full bath offers a private guest retreat, ideal for visitors or multigenerational living. The 2nd floor opens to an expansive living, dining, and kitchen area with a half bath, perfect for entertaining. The 3rd floor, the primary suite impresses with a huge walk-in closet, a skylit soaking tub, and a separate shower, while a second bedroom with its own full bath offers flexibility as a guest room/home office. The 4th floor unfolds into a private rooftop retreat with stunning elevated views, the perfect spot to unwind or entertain against the Houston skyline. One of Houston's most desirable neighborhoods.
For sale
$465,000
1156 W 19th St, Houston, TX 77008
3beds
2,454sqft
Townhouse
Built in 2018
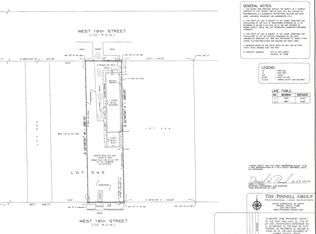
1,589 Square Feet Lot
$454,200 Zestimate®
$189/sqft
$118/mo HOA
What's special
Skylit soaking tubSeparate shower
- 20 days
- 232
- 26
Likely to sell faster than
Zillow last checked:
Listing updated:
Listed by:
Imelda Blanco TREC #0820847 832-455-7800,
Simien Properties
Source: HAR,MLS#: 48754983
Facts & features
Interior
Bedrooms & bathrooms
- Bedrooms: 3
- Bathrooms: 4
- Full bathrooms: 3
- 1/2 bathrooms: 1
Rooms
- Room types: Utility Room
Primary bedroom
- Level: Third
- Area: 237.4
- Dimensions: 17'11" x 13'3"
Bedroom
- Level: Third
- Area: 176.89
- Dimensions: 10'8" x 16'7"
Bedroom
- Level: First
- Area: 192.09
- Dimensions: 11'7" x 16'7"
Other
- Level: First
- Area: 76.26
- Dimensions: 11'7" x 6'7"
Other
- Level: Second
- Area: 27.96
- Dimensions: 5'6" x 5'1"
Other
- Level: First
- Area: 38.97
- Dimensions: 7'8" x 5'1"
Other
- Level: Third
- Area: 38.97
- Dimensions: 7'8" x 5'1"
Dining room
- Level: Second
- Area: 180.53
- Dimensions: 16'2" x 11'2"
Kitchen
- Level: Second
- Area: 152.61
- Dimensions: 13'8" x 11'2"
Living room
- Level: Second
- Area: 283.68
- Dimensions: 17'11" x 15'10"
Primary bath
- Level: Third
- Area: 115
- Dimensions: 11'6" x 10'0"
Utility room
- Level: Second
- Area: 29.23
- Dimensions: 5'9" x 5'1"
Heating
- Natural Gas
Cooling
- Ceiling Fan(s), Electric
Appliances
- Included: Disposal, Refrigerator, Wine Refrigerator, Electric Oven, Microwave, Gas Cooktop, Dryer, Full Size, Washer, Dishwasher, Exhaust Fan, Washer/Dryer
- Laundry: Electric Dryer Hookup, Gas Dryer Hookup, Inside
Features
- High Ceilings, 1 Bedroom Down - Not Primary BR, 1 Bedroom Up, En-Suite Bath, Primary Bed - 3rd Floor, Multilevel Bedroom, Walk-In Closet(s)
- Flooring: Tile, Wood
- Windows: Insulated/Low-E windows
Interior area
- Total structure area: 2,454
- Total interior livable area: 2,454 sqft
Property
Parking
- Total spaces: 2
- Parking features: Attached, Additional Parking, Auto Garage Door Opener
- Attached garage spaces: 2
Features
- Levels: All Levels
- Stories: 4
- Patio & porch: Deck
- Fencing: Fenced
- Has view: Yes
- View description: East
Lot
- Size: 1,589 Square Feet
Details
- Parcel number: 1363320010009
Construction
Type & style
- Home type: Townhouse
- Architectural style: Contemporary
- Property subtype: Townhouse
Materials
- Cement Siding, Stucco
- Foundation: Slab
- Roof: Metal
Condition
- New construction: No
- Year built: 2018
Details
- Builder name: Urban Lofts Townhomes
Utilities & green energy
- Sewer: Public Sewer
- Water: Public
Green energy
- Energy efficient items: Attic Vents, Thermostat
Community & HOA
Community
- Subdivision: West 18th Street Lofts
HOA
- Has HOA: Yes
- HOA fee: $1,416 annually
Location
- Region: Houston
Financial & listing details
- Price per square foot: $189/sqft
- Tax assessed value: $484,000
- Annual tax amount: $9,439
- Date on market: 9/17/2026
- Listing terms: Cash,Conventional,FHA,VA Loan
- Ownership: Full Ownership
- Road surface type: Concrete
Estimated market value
$454,200
$431,000 - $477,000
$3,447/mo
Price history
| Date | Event | Price |
|---|---|---|
| 9/17/2026 | Listed for sale | $465,000-2.1%$189/sqft |
Source:  HAR #48754983 Report a problem HAR #48754983 Report a problem | ||
| 6/18/2024 | Sold | -- |
Source: Agent Provided Report a problem | ||
| 5/29/2024 | Pending sale | $475,000$194/sqft |
Source: HAR #47968200 Report a problem | ||
| 5/15/2024 | Listed for sale | $475,000$194/sqft |
Source: HAR #47968200 Report a problem | ||
| 4/4/2024 | Pending sale | $475,000$194/sqft |
Source: HAR #47968200 Report a problem | ||
| 3/27/2024 | Listed for sale | $475,000$194/sqft |
Source: HAR #47968200 Report a problem | ||
| 3/18/2024 | Pending sale | $475,000$194/sqft |
Source: HAR #47968200 Report a problem | ||
| 3/14/2024 | Listed for sale | $475,000+5.6%$194/sqft |
Source: HAR #47968200 Report a problem | ||
| 12/7/2021 | Sold | -- |
Source: Public Record Report a problem | ||
| 9/13/2021 | Pending sale | $449,900$183/sqft |
Source: HAR #10579123 Report a problem | ||
| 8/6/2021 | Listed for sale | $449,900$183/sqft |
Source: HAR #10579123 Report a problem | ||
Public tax history
| Year | Property taxes | Tax assessment |
|---|---|---|
| 2025 | $8,650 -8.3% | $484,000 -7.6% |
| 2024 | $9,435 -11.8% | $523,673 -1.4% |
| 2023 | $10,697 +3.9% | $530,912 +13.6% |
| 2022 | $10,292 | $467,404 +11.9% |
| 2021 | -- | $417,864 -3.8% |
| 2020 | $10,426 +87.2% | $434,531 +88.9% |
| 2019 | $5,570 +207.8% | $230,030 +221.1% |
| 2018 | $1,810 | $71,640 |
| 2017 | $1,810 -0.1% | $71,640 |
| 2016 | $1,811 | $71,640 |
Find assessor info on the county website
Monthly payment
Est. payment
Payment breakdown
Explore the cost of this home by adjusting the details. Changes won't be saved.Climate risks
Neighborhood: Greater Heights
Nearby schools
Schools provided by the listing agent
- Elementary: Sinclair Elementary School (Houston)
- Middle: Hamilton Middle School (Houston)
- High: Waltrip High School
Source: HAR. This data may not be complete. We recommend contacting the local school district to confirm school assignments for this home.
Similar homes
- $539,0003 bd4 ba2.3k sqft612 E 20th St Unit B, Houston, TX 77008For Sale
 MLS ID #94065589, Laura Bonck, eXp Realty LLC. HAR
 - $499,9993 bd3 ba2.2k sqft1703 Beall St, Houston, TX 77008For Sale
 MLS ID #91644722, Jennifer Puls, Greenwood King Properties - Heights Office. HAR
 - $489,5003 bd4 ba2.4k sqft1229 W 17th St, Houston, TX 77008For Sale
 MLS ID #77597949, Deanna Zugheri, Keller Williams Realty Metropolitan. HAR
 - $569,7003 bd4 ba2.2k sqft1187 W 19th St, Houston, TX 77008New Construction
 MLS ID #78065698, Michael Afshari, OakHouse Real Estate. HAR
