Discover sophisticated living in this beautifully appointed 3-bedroom, 3-bathroom Houston Heights area home, featuring quality finishes throughout. High ceilings and HUGE windows fill the home with natural light. White Oak Hardwood Floors, quartz countertops, and Bosch stainless steel appliances elevate the interior, while a gas-log fireplace adds warmth to the living room. The primary suite features a large walk-in closet and a bathroom with dual vanities. Additional highlights include a tankless water heater, generator interlock kit, and second-story balcony. Enjoy your own backyard and walk to Cedar Creek Grill and other Heights dining and entertainment destinations. A wonderful blend of style, comfort, and convenience!
For sale
$559,900
839 W 19th St, Houston, TX 77008
3beds
2,644sqft
Single Family Residence
Built in 2015
1,650 Square Feet Lot
$545,100 Zestimate®
$212/sqft
$-- HOA
What's special
- 8 days
- 141
- 21
Likely to sell faster than
Zillow last checked:
Listing updated:
Listed by:
Raj Thakrar TREC #0485886 281-808-9950,
REALM Real Estate Professionals - West Houston
Source: HAR,MLS#: 25065538
Facts & features
Interior
Bedrooms & bathrooms
- Bedrooms: 3
- Bathrooms: 4
- Full bathrooms: 3
- 1/2 bathrooms: 1
Primary bedroom
- Level: Third
- Area: 280
- Dimensions: 20X14
Bedroom
- Level: First
- Area: 195
- Dimensions: 15X13
Bedroom
- Level: Third
- Area: 234
- Dimensions: 18X13
Dining room
- Level: Second
- Area: 128
- Dimensions: 16X8
Kitchen
- Level: Second
- Area: 266
- Dimensions: 19X14
Living room
- Level: Second
- Area: 357
- Dimensions: 21X17
Heating
- Natural Gas
Cooling
- Ceiling Fan(s), Electric
Appliances
- Included: Disposal, Dryer, Refrigerator, Washer, Electric Oven, Microwave, Gas Range, Dishwasher
- Laundry: Electric Dryer Hookup, Gas Dryer Hookup, Washer Hookup
Features
- High Ceilings, 1 Bedroom Down - Not Primary BR, En-Suite Bath, Primary Bed - 3rd Floor, Walk-In Closet(s)
- Flooring: Engineered Hardwood, Tile, Wood
- Windows: Insulated/Low-E windows
- Number of fireplaces: 1
- Fireplace features: Gas Log
Interior area
- Total structure area: 2,644
- Total interior livable area: 2,644 sqft
Property
Parking
- Total spaces: 2
- Parking features: Attached, Garage Door Opener
- Attached garage spaces: 2
Features
- Stories: 3
Lot
- Size: 1,650 Square Feet
- Features: Subdivided, 0 Up To 1/4 Acre
Details
- Parcel number: 1356780010004
Construction
Type & style
- Home type: SingleFamily
- Architectural style: Traditional
- Property subtype: Single Family Residence
Materials
- Stone, Unknown
- Foundation: Slab
- Roof: Composition
Condition
- New construction: No
- Year built: 2015
Utilities & green energy
- Sewer: Public Sewer
- Water: Public
Green energy
- Energy efficient items: Attic Vents, Thermostat
Community & HOA
Community
- Subdivision: Terraces/West 19th Street
Location
- Region: Houston
Financial & listing details
- Price per square foot: $212/sqft
- Tax assessed value: $530,734
- Annual tax amount: $10,690
- Date on market: 10/28/2026
Estimated market value
$545,100
$518,000 - $572,000
$4,006/mo
Price history
| Date | Event | Price |
|---|---|---|
| 10/29/2026 | Listed for sale | $559,900$212/sqft |
Source:  HAR #25065538 Report a problem | ||
Public tax history
| Year | Property taxes | Tax assessment |
|---|---|---|
| 2025 | $7,810 -1.3% | $530,734 +1.3% |
| 2024 | $7,916 +3.6% | $523,872 -4.1% |
| 2023 | $7,637 -27.6% | $546,314 +14.1% |
| 2022 | $10,545 | $478,899 +10.8% |
| 2021 | -- | $432,341 -4.2% |
| 2020 | $8,404 +1.6% | $451,384 +2.5% |
| 2019 | $8,273 -0.3% | $440,577 +4.1% |
| 2018 | $8,296 | $423,298 |
| 2017 | $8,296 +135.1% | $423,298 +203.3% |
| 2016 | $3,528 | $139,543 |
| 2015 | -- | -- |
Find assessor info on the county website
Monthly payment
Est. payment
Payment breakdown
Explore the cost of this home by adjusting the details. Changes won't be saved.Climate risks
Neighborhood: Greater Heights
Nearby schools
Schools provided by the listing agent
- Elementary: Sinclair Elementary School (Houston)
- Middle: Hamilton Middle School (Houston)
- High: Waltrip High School
Source: HAR. This data may not be complete. We recommend contacting the local school district to confirm school assignments for this home.
Similar homes
- $560,0003 bd3 ba2.3k sqft1083 W 17th St, Houston, TX 77008For Sale
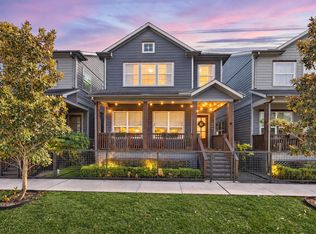 MLS ID #78449512, Morgan Wallace, Compass RE Texas, LLC - Houston. HAR
- $565,0003 bd3 ba2.5k sqft1046 W 26th St, Houston, TX 77008For Sale
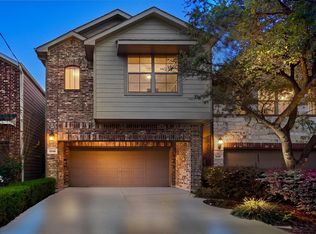 MLS ID #65883006, Michael Seder, eXp Realty LLC. HAR
- $559,0003 bd4 ba2.3k sqft1222 W 18th St, Houston, TX 77008New Construction
 MLS ID #59255593, Maryam Estates, Kiani Realty. HAR
- $559,0003 bd4 ba2.3k sqft1224 W 18th St, Houston, TX 77008New Construction
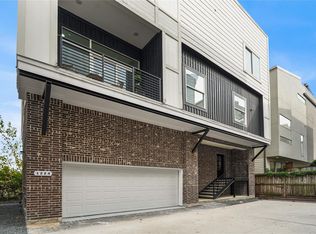 MLS ID #17474974, Maryam Estates, Kiani Realty. HAR
- $629,0003 bd3 ba2.6k sqft829 W 20th St, Houston, TX 77008For Sale
 MLS ID #271432, Shirah Kennedy, Coldwell Banker Southern Homes. BBOR
