UPDATED KITCHEN, LIVING ROOM & ENTRY! Beautifully maintained home with quality finishes on a quiet cul-de-sac in the Greater Heights area. Bright, open-concept first-floor living creates an inviting space for everyday living and entertaining.The well-appointed quartz island kitchen features a cooktop and breakfast bar,opening seamlessly to the living area.All bedrooms are en-suite and located upstairs. The spacious primary suite offers two separate sinks, two toilets and two closets,no sharing required!.Refinished hardwoods add a fresh,pristine feel throughout the living areas and second floor, & fresh paint throughout. The living room features a custom wall unit completed in May 2023 and opens to the backyard with a huge elevated deck.Beyond the deck, an adjacent easement/green space creates an expansive sense of openness that is difficult to find in the Heights.Enjoy easy access to the White Oak Bayou Trail,exceptional restaurants,coffee shops,and everything the Heights has to offer.
For sale
$799,000
2010 W 14th St #B, Houston, TX 77008
3beds
2,770sqft
Single Family Residence
Built in 2003
5,035 Square Feet Lot
$739,600 Zestimate®
$288/sqft
$-- HOA
What's special
Fresh paint throughoutHuge elevated deckWell-appointed quartz island kitchenCooktop and breakfast barSpacious primary suiteAll bedrooms are en-suiteBright open-concept first-floor living
- 4 days
- 157
- 14
Zillow last checked:
Listing updated:
Listed by:
Wayne Cohen TREC #0591655 832-259-8316,
Bernstein Realty
Source: HAR,MLS#: 46952054
Facts & features
Interior
Bedrooms & bathrooms
- Bedrooms: 3
- Bathrooms: 5
- Full bathrooms: 3
- 1/2 bathrooms: 2
Primary bedroom
- Level: Second
- Area: 252
- Dimensions: 18x14
Bedroom
- Level: Second
- Area: 143
- Dimensions: 13x11
Bedroom
- Level: Second
- Area: 130
- Dimensions: 13x10
Breakfast
- Level: First
- Area: 80
- Dimensions: 10x8
Dining room
- Level: First
- Area: 154
- Dimensions: 14x11
Kitchen
- Level: First
- Area: 169
- Dimensions: 13x13
Living room
- Level: First
- Area: 361
- Dimensions: 19x19
Utility room
- Level: Second
- Area: 42
- Dimensions: 7x6
Heating
- Natural Gas, Zoned
Cooling
- Attic Fan, Ceiling Fan(s), Electric, Zoned
Appliances
- Included: Disposal, Dryer, Refrigerator, Washer, Convection Oven, Double Oven, Microwave, Gas Range, Dishwasher
- Laundry: Electric Dryer Hookup, Gas Dryer Hookup, Washer Hookup
Features
- Formal Entry/Foyer, High Ceilings, All Bedrooms Up, En-Suite Bath, Primary Bed - 2nd Floor, Walk-In Closet(s)
- Flooring: Stone, Tile, Wood
- Windows: Insulated/Low-E windows, Window Coverings
Interior area
- Total structure area: 2,770
- Total interior livable area: 2,770 sqft
Property
Parking
- Total spaces: 2
- Parking features: Attached, Oversized
- Attached garage spaces: 2
Features
- Stories: 2
- Patio & porch: Patio/Deck
- Exterior features: Back Green Space, Balcony
- Has spa: Yes
- Fencing: Back Yard
Lot
- Size: 5,035 Square Feet
- Features: Back Yard, Cul-De-Sac, Subdivided, 0 Up To 1/4 Acre
Details
- Parcel number: 1227310010004
Construction
Type & style
- Home type: SingleFamily
- Architectural style: Contemporary,Mediterranean,Traditional
- Property subtype: Single Family Residence
Materials
- Batts Insulation, Cement Siding, Stucco
- Foundation: Pillar/Post/Pier, Slab on Builders Pier
- Roof: Composition
Condition
- New construction: No
- Year built: 2003
Utilities & green energy
- Sewer: Public Sewer
- Water: Public
Green energy
- Energy efficient items: Attic Vents, Thermostat, HVAC, Exposure/Shade
Community & HOA
Community
- Subdivision: Shady Pines/Houston Heights
Location
- Region: Houston
Financial & listing details
- Price per square foot: $288/sqft
- Tax assessed value: $732,958
- Annual tax amount: $15,557
- Date on market: 10/9/2026
- Listing terms: Cash,Conventional,FHA
- Ownership: Full Ownership
- Road surface type: Asphalt
Estimated market value
$739,600
$680,000 - $799,000
$3,602/mo
Price history
| Date | Event | Price |
|---|---|---|
| 10/9/2026 | Listed for sale | $799,000+35.7%$288/sqft |
Source:  HAR #46952054 Report a problem HAR #46952054 Report a problem | ||
| 8/10/2023 | Listing removed | -- |
Source:  HAR #84525747 Report a problem HAR #84525747 Report a problem | ||
| 8/8/2023 | Listed for rent | $4,000$1/sqft |
Source: HAR #84525747 Report a problem | ||
| 12/4/2015 | Listing removed | $589,000$213/sqft |
Source: Heritage Texas Properties #13285438 Report a problem | ||
| 10/12/2015 | Pending sale | $589,000$213/sqft |
Source: Heritage Texas Properties #13285438 Report a problem | ||
| 10/1/2015 | Listed for sale | $589,000-0.1%$213/sqft |
Source: Heritage Texas Properties #13285438 Report a problem | ||
| 12/11/2014 | Listing removed | $589,500$213/sqft |
Source: Sotheby's International Realty - Briar Hollow Brokerage #49327909 Report a problem | ||
| 11/21/2014 | Pending sale | $589,500$213/sqft |
Source: Martha Turner Sotheby's International Realty #49327909 Report a problem | ||
| 8/20/2014 | Price change | $589,500-1.7%$213/sqft |
Source: Sotheby's International Realty - Briar Hollow Brokerage #49327909 Report a problem | ||
| 7/9/2014 | Price change | $599,500-2.9%$216/sqft |
Source: Sotheby's International Realty - Briar Hollow Brokerage #83831642 Report a problem | ||
| 7/3/2014 | Listed for sale | $617,500$223/sqft |
Source: Sotheby's International Realty - Briar Hollow Brokerage #83831642 Report a problem | ||
| 9/25/2013 | Listing removed | $617,500$223/sqft |
Source: Martha Turner Properties #19055448 Report a problem | ||
| 9/4/2013 | Listed for sale | $617,500$223/sqft |
Source: Martha Turner Properties #19055448 Report a problem | ||
| 12/15/2010 | Sold | -- |
Source: Agent Provided Report a problem | ||
Public tax history
| Year | Property taxes | Tax assessment |
|---|---|---|
| 2025 | $15,577 -10.7% | $732,958 -12.1% |
| 2024 | $17,450 +57.4% | $834,000 |
| 2023 | $11,084 -3.4% | $834,000 0% |
| 2022 | $11,472 | $834,138 +36.3% |
| 2021 | -- | $611,800 +8.3% |
| 2020 | $10,590 -0.9% | $565,000 |
| 2019 | $10,690 -8.8% | $565,000 |
| 2018 | $11,722 | $565,000 -4.6% |
| 2017 | $11,722 +4% | $592,000 +4% |
| 2016 | $11,276 +14% | $569,500 -12.6% |
| 2015 | $9,892 | $651,821 +33.8% |
| 2014 | $9,892 | $487,185 +3% |
| 2013 | -- | $473,192 |
| 2012 | -- | $473,192 |
| 2011 | -- | $473,192 |
| 2010 | -- | $473,192 |
| 2009 | -- | $473,192 +21.8% |
| 2007 | -- | $388,585 -9.2% |
| 2006 | -- | $427,735 +33.9% |
| 2005 | -- | $319,519 |
Find assessor info on the county website
Monthly payment
Est. payment
Payment breakdown
Explore the cost of this home by adjusting the details. Changes won't be saved.Climate risks
Neighborhood: Greater Heights
Nearby schools
Schools provided by the listing agent
- Elementary: Love Elementary School
- Middle: Hamilton Middle School (Houston)
- High: Waltrip High School
Source: HAR. This data may not be complete. We recommend contacting the local school district to confirm school assignments for this home.
Similar homes
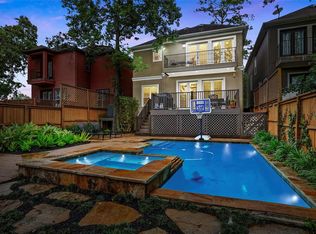
- $799,0003 bd4 ba3.5k sqft1210 Parkerhaven Ct, Houston, TX 77008For Sale
 MLS ID #27396119, Angela Ford, Walzel Properties - Corporate Office. HAR
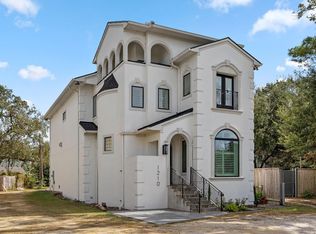
 - $799,0003 bd4 ba2.1k sqft640 W 17th St, Houston, TX 77008For Sale
 MLS ID #74773807, Tommy Walker, Compass RE Texas, LLC - The Heights. HAR
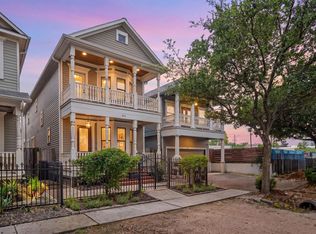
 - $715,0003 bd5 ba3k sqft1059 W 16th St, Houston, TX 77008For Sale
 MLS ID #78163477, Cindy Burns, eXp Realty LLC. HAR
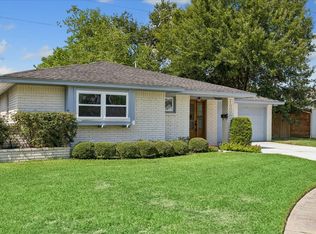
 - $650,0003 bd2 ba1.8k sqft1327 Guese Rd, Houston, TX 77008For Sale
 MLS ID #44209366, Clinton Simpson, Martha Turner Sotheby's International Realty - Memorial. HAR
 - $629,0003 bd3 ba2.6k sqft829 W 20th St, Houston, TX 77008For Sale
 MLS ID #271432, Shirah Kennedy, Coldwell Banker Southern Homes. BBOR
