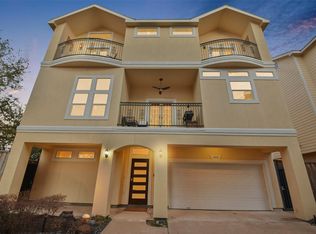
Welcome to this spacious three-story home in the Greater Heights! With 3,218 square feet, this home offers 3 bedrooms, 3.5 baths, and plenty of room to spread out. The first floor features an open kitchen, dining area, and large living room with a gas-log fireplace. The kitchen includes granite and marble counters, a breakfast bar, under-cabinet lighting, and a walk-in pantry. All bedrooms are on the second floor, along with the utility room. The third floor offers a large game room and a bonus room that could be used as a home office, guest space, or fourth bedroom. Enjoy high ceilings, wood and stone floors, a tankless water heater, and energy-efficient windows. Outside, you will find a fenced backyard, patio, sprinkler system, and attached two-car garage. No HOA or maintenance fee! This home offers space, comfort, and a great Greater Heights location.
For sale
$739,000
1209 W 22nd St, Houston, TX 77008
3beds
3,218sqft
Single Family Residence
Built in 2011
3,676 Square Feet Lot
$714,500 Zestimate®
$230/sqft
$-- HOA
What's special
Gas-log fireplaceSpacious three-story homeHigh ceilingsAttached two-car garageBonus roomDining areaWood and stone floors
- 52 days
- 70
- 9
Zillow last checked:
Listing updated:
Listed by:
Lejonta McGowan TREC #0716427 832-287-3042,
Jason Mitchell Real Estate LLC
Source: HAR,MLS#: 77844459
Facts & features
Interior
Bedrooms & bathrooms
- Bedrooms: 3
- Bathrooms: 4
- Full bathrooms: 3
- 1/2 bathrooms: 1
Primary bedroom
- Level: Second
- Area: 304
- Dimensions: 19x16
Bedroom
- Level: Second
- Area: 110
- Dimensions: 11x10
Bedroom
- Level: Second
- Area: 180
- Dimensions: 15x12
Dining room
- Level: First
- Area: 140
- Dimensions: 14x10
Other
- Level: Third
- Area: 80
- Dimensions: 10x8
Game room
- Level: Third
- Area: 456
- Dimensions: 24x19
Kitchen
- Level: First
- Area: 140
- Dimensions: 14x10
Living room
- Level: First
- Area: 324
- Dimensions: 18x18
Primary bath
- Level: Second
Utility room
- Level: Second
Heating
- Natural Gas, Zoned
Cooling
- Electric, Zoned
Appliances
- Included: Water Heater, Disposal, Electric Oven, Oven, Microwave, Gas Range, Dishwasher
- Laundry: Electric Dryer Hookup, Gas Dryer Hookup, Washer Hookup
Features
- Crown Molding, High Ceilings, Primary Bed - 2nd Floor, Walk-In Closet(s)
- Flooring: Stone, Wood
- Windows: Insulated/Low-E windows
- Number of fireplaces: 1
- Fireplace features: Gas Log
Interior area
- Total structure area: 3,218
- Total interior livable area: 3,218 sqft
Property
Parking
- Total spaces: 2
- Parking features: Attached, Garage Door Opener
- Attached garage spaces: 2
Features
- Stories: 3
- Patio & porch: Patio/Deck
- Exterior features: Sprinkler System
- Fencing: Back Yard
Lot
- Size: 3,676 Square Feet
- Features: Back Yard, Patio Lot, 0 Up To 1/4 Acre
Details
- Parcel number: 1325950010002
Construction
Type & style
- Home type: SingleFamily
- Architectural style: Traditional
- Property subtype: Single Family Residence
Materials
- Cement Siding, Stucco
- Foundation: Slab
- Roof: Composition,Metal
Condition
- New construction: No
- Year built: 2011
Utilities & green energy
- Sewer: Public Sewer
- Water: Public
Green energy
- Energy efficient items: HVAC, HVAC>13 SEER
Community & HOA
Community
- Subdivision: Hudson Terrece Sec 02
Location
- Region: Houston
Financial & listing details
- Price per square foot: $230/sqft
- Tax assessed value: $783,668
- Annual tax amount: $16,655
- Date on market: 8/21/2026
- Listing terms: Cash,Conventional,FHA,Other
- Ownership: Full Ownership
- Road surface type: Asphalt, Curbs
Estimated market value
$714,500
$679,000 - $750,000
$3,902/mo
Price history
| Date | Event | Price |
|---|---|---|
| 8/21/2026 | Listed for sale | $739,000+23.4%$230/sqft |
Source:  HAR #77844459 Report a problem HAR #77844459 Report a problem | ||
| 12/16/2020 | Listing removed | $599,000$186/sqft |
Source: RE/MAX Metro #49157134 Report a problem | ||
| 11/9/2020 | Pending sale | $599,000$186/sqft |
Source: RE/MAX Metro #49157134 Report a problem | ||
| 10/26/2020 | Price change | $599,000-1.8%$186/sqft |
Source: RE/MAX Metro #49157134 Report a problem | ||
| 9/24/2020 | Price change | $610,000-2.4%$190/sqft |
Source: RE/MAX Metro #49157134 Report a problem | ||
| 8/26/2020 | Listed for sale | $624,900+11.8%$194/sqft |
Source: RE/MAX Metro #49157134 Report a problem | ||
| 9/5/2014 | Listing removed | $559,000$174/sqft |
Source: Champions Real Estate Group #45854545 Report a problem | ||
| 7/17/2014 | Listed for sale | $559,000$174/sqft |
Source: Champions Real Estate Group #45854545 Report a problem | ||
| 7/3/2014 | Pending sale | $559,000$174/sqft |
Source: Champions Real Estate Group #45854545 Report a problem | ||
| 6/25/2014 | Listed for sale | $559,000+40.1%$174/sqft |
Source: Champions Real Estate Group #45854545 Report a problem | ||
| 8/4/2012 | Listing removed | $399,000$124/sqft |
Source: RE/MAX Metro #34683146 Report a problem | ||
| 7/12/2012 | Listed for sale | $399,000-6.1%$124/sqft |
Source: RE/MAX Metro #34683146 Report a problem | ||
| 5/20/2009 | Listing removed | $425,000$132/sqft |
Source: Keller Williams Realty #1833926 Report a problem | ||
| 11/26/2008 | Price change | $425,000-2.6%$132/sqft |
Source: Keller Williams Realty #1833926 Report a problem | ||
| 10/17/2008 | Listed for sale | $436,128$136/sqft |
Source: HAR #6695344 Report a problem | ||
Public tax history
| Year | Property taxes | Tax assessment |
|---|---|---|
| 2025 | $12,117 +1.3% | $783,668 +2.4% |
| 2024 | $11,967 +8% | $765,496 +2.3% |
| 2023 | $11,078 -3.4% | $747,983 +10.3% |
| 2022 | $11,466 | $678,268 +10.9% |
| 2021 | -- | $611,472 +9.5% |
| 2020 | $9,667 +5.1% | $558,592 +14.5% |
| 2019 | $9,195 -6.8% | $488,048 |
| 2018 | $9,862 | $488,048 -2.5% |
| 2017 | $9,862 -0.1% | $500,400 |
| 2016 | $9,871 +7.8% | $500,400 -8.9% |
| 2015 | $9,157 | $549,141 +5.5% |
| 2014 | $9,157 | $520,338 +26.7% |
| 2013 | -- | $410,589 +19.6% |
| 2012 | -- | $343,274 +136.7% |
| 2006 | -- | $145,016 |
| 2005 | -- | -- |
| 2004 | -- | $139,800 +72.2% |
| 2003 | -- | $81,200 +2.1% |
| 2001 | -- | $79,500 +69.9% |
| 2000 | -- | $46,800 |
Find assessor info on the county website
Monthly payment
Est. payment
Payment breakdown
Explore the cost of this home by adjusting the details. Changes won't be saved.Climate risks
Neighborhood: Greater Heights
Nearby schools
Schools provided by the listing agent
- Elementary: Sinclair Elementary School (Houston)
- Middle: Hamilton Middle School (Houston)
- High: Waltrip High School
Source: HAR. This data may not be complete. We recommend contacting the local school district to confirm school assignments for this home.


Similar homes
- $710,0004 bd4 ba3.1k sqft1907 W 25th St, Houston, TX 77008For Sale
 MLS ID #52008457, Javon Henderson, Nan & Company Properties - Corporate Office (Heights). HAR
 - $715,0006 bd4 ba3.1k sqft1202 W 25th St, Houston, TX 77008For Sale
 MLS ID #98583135, Avi Sheleg, Compass RE Texas, LLC - Houston. HAR
 - $715,0003 bd5 ba3k sqft1059 W 16th St, Houston, TX 77008For Sale
 MLS ID #78163477, Cindy Burns, eXp Realty LLC. HAR
 - $650,0003 bd4 ba3k sqft2609 Fountain Key Blvd, Houston, TX 77008For Sale
 MLS ID #7446628, Mike Mahlstedt, Compass RE Texas, LLC - Houston. HAR
 - $629,0003 bd3 ba2.6k sqft829 W 20th St, Houston, TX 77008For Sale
 MLS ID #271432, Shirah Kennedy, Coldwell Banker Southern Homes. BBOR
