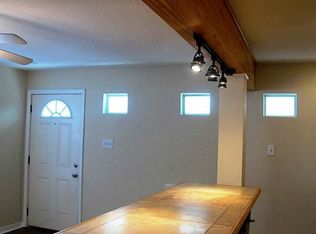
Welcome to this thoughtfully designed home made for modern living! This newly built 3-bedroom, 2.5-bath two-story home sits on an oversized 3,275 sq. ft. lot in the heart of the Heights, within walking distance to many neighborhood favorites! Premium finishes, warm wood flooring, and soaring 12-ft ceilings give the home an open, welcoming feel throughout. The spacious living and dining areas flow together beautifully, creating the perfect setting for everyday life, family gatherings, and entertaining. The gourmet island kitchen features quartz countertops, sleek stainless steel Bosch appliances, and custom cabinetry. The primary suite is a relaxing retreat with cathedral ceilings, expansive windows, dual closets, including a walk-in, and a beautiful bath with a large shower and soaking tub. Secondary bedrooms offer comfort and excellent storage. Outside, the large fully fenced yard offers plenty of room to relax, entertain, add a pool, and create your own outdoor retreat!
New construction
$749,900
833 W 25th St, Houston, TX 77008
3beds
2,755sqft
Single Family Residence
Built in 2026
6,551 Square Feet Lot
$761,700 Zestimate®
$272/sqft
$-- HOA
What's special
Premium finishesWarm wood flooringExpansive windowsLarge fully fenced yardQuartz countertopsGourmet island kitchenCustom cabinetry
- 1 hour
- 4
- 0
Zillow last checked:
Listing updated:
Listed by:
Jorge Bolio TREC #0539812 713-298-9099,
Texas Boutique Realty
Source: HAR,MLS#: 27657456
Facts & features
Interior
Bedrooms & bathrooms
- Bedrooms: 3
- Bathrooms: 3
- Full bathrooms: 2
- 1/2 bathrooms: 1
Primary bedroom
- Level: Second
- Area: 304
- Dimensions: 19x16
Bedroom
- Level: Second
- Area: 172
- Dimensions: 14'4x12
Bedroom
- Level: Second
- Area: 132
- Dimensions: 12x11
Dining room
- Level: First
- Area: 224
- Dimensions: 16x14
Other
- Level: Second
- Area: 104
- Dimensions: 13x8
Kitchen
- Level: First
- Area: 258.67
- Dimensions: 16'2x16
Heating
- Natural Gas
Cooling
- Ceiling Fan(s), Electric
Appliances
- Included: Disposal, Wine Refrigerator, Gas Oven, Microwave, Gas Cooktop, Dishwasher
- Laundry: Electric Dryer Hookup, Gas Dryer Hookup, Washer Hookup
Features
- Dry Bar, High Ceilings, Prewired for Alarm System, Vaulted Ceiling, Wired for Sound, All Bedrooms Up, Primary Bed - 2nd Floor, Walk-In Closet(s)
- Flooring: Engineered Hardwood, Tile
- Windows: Insulated/Low-E windows
Interior area
- Total structure area: 2,755
- Total interior livable area: 2,755 sqft
Property
Parking
- Total spaces: 2
- Parking features: Attached, Additional Parking, Garage Door Opener
- Attached garage spaces: 2
Features
- Stories: 2
- Patio & porch: Patio/Deck
- Fencing: Back Yard
Lot
- Size: 6,551 Square Feet
- Dimensions: 25 x 131
- Features: Back Yard, Build Line Restricted, Other, 0 Up To 1/4 Acre
Details
- Parcel number: 0200310000066
Construction
Type & style
- Home type: SingleFamily
- Architectural style: Contemporary
- Property subtype: Single Family Residence
Materials
- Batts Insulation, Blown-In Insulation, Brick, Cement Siding
- Foundation: Slab
- Roof: Composition,Energy Star/Reflective Roof
Condition
- New construction: Yes
- Year built: 2026
Details
- Builder name: CORE BUILDERS, LLC
Utilities & green energy
- Sewer: Public Sewer
- Water: Public
Green energy
- Energy efficient items: Thermostat, Lighting, HVAC>15 SEER
Community & HOA
Community
- Security: Prewired for Alarm System
- Subdivision: Houston Heights
Location
- Region: Houston
Financial & listing details
- Price per square foot: $272/sqft
- Annual tax amount: $12,858
- Date on market: 10/3/2026
- Listing terms: Cash,Conventional,FHA,VA Loan
Estimated market value
$761,700
$724,000 - $800,000
$4,104/mo
Price history
| Date | Event | Price |
|---|---|---|
| 10/3/2026 | Listed for sale | $749,900-2.6%$272/sqft |
Source:  HAR #27657456 Report a problem HAR #27657456 Report a problem | ||
| 7/28/2026 | Listing removed | $769,900$279/sqft |
Source: HAR #86826256 Report a problem | ||
| 7/16/2026 | Listed for sale | $769,900$279/sqft |
Source: HAR #86826256 Report a problem | ||
Public tax history
Tax history is unavailable.
Monthly payment
Est. payment
Payment breakdown
Explore the cost of this home by adjusting the details. Changes won't be saved.Climate risks
Neighborhood: Greater Heights
Nearby schools
Schools provided by the listing agent
- Elementary: Sinclair Elementary School (Houston)
- Middle: Hamilton Middle School (Houston)
- High: Waltrip High School
Source: HAR. This data may not be complete. We recommend contacting the local school district to confirm school assignments for this home.


Similar homes
- $650,0003 bd4 ba3k sqft2609 Fountain Key Blvd, Houston, TX 77008For Sale
 MLS ID #7446628, Mike Mahlstedt, Compass RE Texas, LLC - Houston. HAR
 - $725,0003 bd3 ba2.4k sqft845A W 23rd St, Houston, TX 77008New Construction
 MLS ID #80344814, Shara Hymowitz, Houston Home, Realtors. HAR
 - $--3 bd4 ba2.6k sqft2714 Nicholson St, Houston, TX 77008Auction
 Auction.com 2
 - $740,0003 bd3 ba2.5k sqft334 W 26th St, Houston, TX 77008For Sale
 MLS ID #13067644, Javon Henderson, Nan & Company Properties - Corporate Office (Heights). HAR
