Welcome to The Langford—a bright and inviting 2,455 sq ft home designed for effortless first-floor living. This thoughtfully planned layout features 3 spacious bedrooms and 2.5 baths, with the primary suite on the main level for convenience and privacy. An open-concept kitchen, dining, and living area is anchored by sleek sliding glass doors that flood the space with natural light and extend seamlessly to the covered patio—perfect for morning coffee or evening gatherings.
Upstairs, a versatile gameroom offers extra space for play, media, or a home office. Well-sized secondary bedrooms, generous storage, and modern finishes throughout make everyday living easy. With abundant windows, airy ceilings, and indoor-outdoor flow, The Langford balances style, comfort, and function in every detail.
Completed late December 2026/Early January 2027
New construction
$725,000
845A W 23rd St, Houston, TX 77008
3beds
2,455sqft
Single Family Residence
Built in 2026
6,551 Square Feet Lot
$715,300 Zestimate®
$295/sqft
$-- HOA
What's special
- 77 days
- 147
- 8
Zillow last checked:
Listing updated:
Listed by:
Shara Hymowitz TREC #0718472 713-292-8649,
Houston Home, Realtors
Source: HAR,MLS#: 17612330
Facts & features
Interior
Bedrooms & bathrooms
- Bedrooms: 3
- Bathrooms: 3
- Full bathrooms: 2
- 1/2 bathrooms: 1
Rooms
- Room types: Family Room, Utility Room
Primary bedroom
- Level: Second
- Area: 291
- Dimensions: 15x19.4
Bedroom
- Level: Second
- Area: 120
- Dimensions: 12x10
Bedroom
- Level: Second
- Area: 130
- Dimensions: 13x10
Dining room
- Level: First
- Area: 156.8
- Dimensions: 14x11.2
Family room
- Level: First
- Area: 283.36
- Dimensions: 15.4x18.4
Game room
- Level: Second
- Area: 210.24
- Dimensions: 14.4x14.6
Kitchen
- Level: First
- Area: 120.6
- Dimensions: 13.4x9
Heating
- Natural Gas
Cooling
- Ceiling Fan(s), Electric
Appliances
- Included: Disposal, Wine Refrigerator, Convection Oven, Microwave, Gas Cooktop, Dishwasher
- Laundry: Gas Dryer Hookup, Washer Hookup
Features
- Crown Molding, Prewired for Alarm System, Vaulted Ceiling, Wet Bar, 3 Bedrooms Up, All Bedrooms Up
- Flooring: Engineered Hardwood
Interior area
- Total structure area: 2,455
- Total interior livable area: 2,455 sqft
Property
Parking
- Total spaces: 2
- Parking features: Attached
- Attached garage spaces: 2
Features
- Stories: 2
- Fencing: Back Yard
Lot
- Size: 6,551 Square Feet
- Features: Cleared, 0 Up To 1/4 Acre
Construction
Type & style
- Home type: SingleFamily
- Architectural style: Contemporary,Traditional
- Property subtype: Single Family Residence
Materials
- Cement Siding
- Foundation: Slab
- Roof: Composition
Condition
- New construction: Yes
- Year built: 2026
Details
- Builder name: ROC Homes
Utilities & green energy
- Sewer: Public Sewer
- Water: Public
Green energy
- Energy efficient items: Thermostat
Community & HOA
Community
- Security: Prewired for Alarm System
- Subdivision: Houston Heights
Location
- Region: Houston
Financial & listing details
- Price per square foot: $295/sqft
- Date on market: 7/1/2026
- Road surface type: Concrete
Estimated market value
$715,300
$680,000 - $751,000
$3,771/mo
Price history
| Date | Event | Price |
|---|---|---|
| 7/22/2026 | Listed for sale | $725,000$295/sqft |
Source:  HAR #17612330 Report a problem HAR #17612330 Report a problem | ||
Public tax history
Tax history is unavailable.
Monthly payment
Est. payment
Payment breakdown
Explore the cost of this home by adjusting the details. Changes won't be saved.Climate risks
Neighborhood: Greater Heights
Nearby schools
Schools provided by the listing agent
- Elementary: Sinclair Elementary School (Houston)
- Middle: Hamilton Middle School (Houston)
- High: Waltrip High School
Source: HAR. This data may not be complete. We recommend contacting the local school district to confirm school assignments for this home.

Similar homes
- $765,0003 bd4 ba2.7k sqft1525 Dorothy St, Houston, TX 77008For Sale
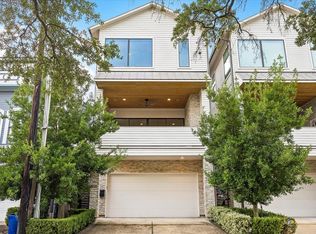 MLS ID #31941005, Caroline Schlemmer, Compass RE Texas, LLC - The Heights. HAR
 - $699,0003 bd3 ba2.6k sqft741 W 20th St, Houston, TX 77008For Sale
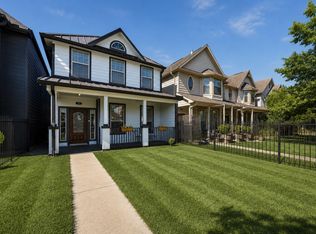 MLS ID #48547174, Rachel Solar, Martha Turner Sotheby's International Realty. HAR
 - $725,0003 bd3 ba2.3k sqft412 W 25th St, Houston, TX 77008For Sale
 MLS ID #9431402, Bryan Beene, Keller Williams Realty Metropolitan. HAR
 - $715,0003 bd5 ba3k sqft1059 W 16th St, Houston, TX 77008For Sale
 MLS ID #78163477, Cindy Burns, eXp Realty LLC. HAR
 - $645,0003 bd3 ba2.6k sqft829 W 20th St, Houston, TX 77008For Sale
 MLS ID #270585, Shirah Kennedy, Coldwell Banker Southern Homes. BBOR
