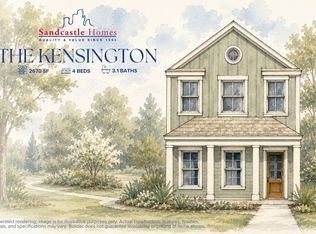
Welcome to the Heights' newest address. This Sandcastle Homes Kensington is your last chance to personalize one of the builder's most anticipated floor plans — selections are still open and the opportunity won't last. GHBA award-winning Sandcastle Homes brings decades of expertise to every detail, starting with a sought-after primary suite on the first floor. Four bedrooms, three and a half baths, approximately 2,670 square feet, and a layout that flows from kitchen to family room to backyard. The detached garage includes the option to finish a full studio apartment above — ideal for guests or extended family. Upstairs, a game room and three additional bedrooms offer space for hobbies and visitors. The neighboring Kensington has already sold — this is the one remaining opportunity to own this plan in this location, and to make every finish decision your own. Invest in a proven builder, a floor plan worth waiting for, and a Heights address that keeps appreciating.
New construction
$749,900
805 W 22nd St, Houston, TX 77008
4beds
2,670sqft
Single Family Residence
Built in 2026
3,275 Square Feet Lot
$739,600 Zestimate®
$281/sqft
$-- HOA
What's special
Detached garageFour bedrooms
- 126 days
- 175
- 13
Zillow last checked:
Listing updated:
Listed by:
Jennifer Vickers TREC #0637294 713-240-9671,
KSP,
Lisa Perez TREC #0700880 713-550-2840,
KSP
Source: HAR,MLS#: 4182331
Facts & features
Interior
Bedrooms & bathrooms
- Bedrooms: 4
- Bathrooms: 4
- Full bathrooms: 3
- 1/2 bathrooms: 1
Rooms
- Room types: Family Room, Garage Apartment, Quarters/Guest House, Utility Room
Primary bedroom
- Level: First
- Area: 256
- Dimensions: 16 x 16
Bedroom
- Level: Second
- Area: 180
- Dimensions: 12 x 15
Bedroom
- Level: Second
- Area: 156
- Dimensions: 13 x 12
Bedroom
- Level: Second
- Area: 132
- Dimensions: 11 x 12
Dining room
- Level: First
- Area: 195
- Dimensions: 13 x 15
Game room
- Level: Second
- Area: 300
- Dimensions: 15 x 20
Other
- Features: In Garage
- Area: 208
- Dimensions: 13 x 16
Kitchen
- Level: First
- Area: 210
- Dimensions: 15 x 14
Living room
- Level: First
- Area: 300
- Dimensions: 15 x 20
Utility room
- Level: First
Heating
- Natural Gas
Cooling
- Ceiling Fan(s), Electric
Appliances
- Included: ENERGY STAR Qualified Appliances, Water Heater, Disposal, Gas Oven, Microwave, Gas Range, Dishwasher
- Laundry: Electric Dryer Hookup, Gas Dryer Hookup, Washer Hookup
Features
- Crown Molding, High Ceilings, Vaulted Ceiling, Wired for Sound, En-Suite Bath, Primary Bed - 1st Floor, Split Plan, Walk-In Closet(s)
- Flooring: Carpet, Engineered Hardwood, Tile
- Doors: Insulated Doors
- Windows: Insulated/Low-E windows
Interior area
- Total structure area: 2,670
- Total interior livable area: 2,670 sqft
Property
Parking
- Total spaces: 2
- Parking features: Detached, Garage Door Opener
- Garage spaces: 2
Features
- Stories: 2
- Patio & porch: Porch
- Fencing: Back Yard
Lot
- Size: 3,275 Square Feet
- Dimensions: 25 x 131
- Features: Back Yard, Build Line Restricted, Subdivided, 0 Up To 1/4 Acre
Details
- Additional structures: Detached Gar Apt /Quarters
- Parcel number: 0200470000065
Construction
Type & style
- Home type: SingleFamily
- Architectural style: Traditional
- Property subtype: Single Family Residence
Materials
- Batts Insulation, Cement Siding
- Foundation: Slab
- Roof: Composition,Energy Star/Reflective Roof
Condition
- New construction: Yes
- Year built: 2026
Details
- Builder name: Sandcastle Homes
Utilities & green energy
- Sewer: Public Sewer
- Water: Public
Green energy
- Green verification: HERS Index Score
- Energy efficient items: Attic Vents, Thermostat, Lighting, HVAC>15 SEER, Insulation, Exposure/Shade
Community & HOA
Community
- Subdivision: Houston Heights
Location
- Region: Houston
Financial & listing details
- Price per square foot: $281/sqft
- Date on market: 6/3/2026
- Listing terms: Cash,Conventional,VA Loan
- Ownership: Full Ownership
- Road surface type: Asphalt, Curbs, Gutters
Estimated market value
$739,600
$703,000 - $777,000
$4,266/mo
Price history
| Date | Event | Price |
|---|---|---|
| 6/3/2026 | Listed for sale | $749,900$281/sqft |
Source:  HAR #4182331 Report a problem HAR #4182331 Report a problem | ||
Public tax history
Tax history is unavailable.
Monthly payment
Est. payment
Payment breakdown
Explore the cost of this home by adjusting the details. Changes won't be saved.Climate risks
Neighborhood: Greater Heights
Nearby schools
Schools provided by the listing agent
- Elementary: Sinclair Elementary School (Houston)
- Middle: Hamilton Middle School (Houston)
- High: Waltrip High School
Source: HAR. This data may not be complete. We recommend contacting the local school district to confirm school assignments for this home.

Similar homes
- $699,0003 bd3 ba2.3k sqft412 W 25th St, Houston, TX 77008For Sale
 MLS ID #9431402, Bryan Beene, Keller Williams Realty Metropolitan. HAR
 - $675,0003 bd3 ba2.4k sqft741 W 21st St #A, Houston, TX 77008New Construction
 MLS ID #7364673, Ashwin Kewalramani, New Age. HAR
 - $525,0003 bd4 ba2.4k sqft1425 W 23rd St Unit A, Houston, TX 77008For Sale
 MLS ID #34555637, Matthew Labita, Compass RE Texas, LLC - Memorial. HAR
 - $774,9003 bd4 ba2.5k sqft1122 Robbie St, Houston, TX 77009New Construction
 MLS ID #19311879, Rahul Jain, Elka International Realty. HAR
