Pre-Sale Pricing. Pick your finishes and meet the builder ROC HOMES! Introducing Langford Heights, the newest addition to The Heights by ROC Homes. This pre-sale home offers 2,455 square feet with 3 bedrooms, 2.5 bathrooms, a gameroom, study nook and first-floor living built for everyday comfort and entertaining. Enjoy an open-concept kitchen and living area, a covered patio, a spacious private yard and a rare private driveway with a two-car garage. Just minutes from the neighborhood’s premier dining, shopping and entertainment. Early-access opportunity with anticipated completion in November 2026. Secure your home now and experience the craftsmanship and thoughtful design ROC Homes is known for.
New construction
$675,000
741 W 21st St #A, Houston, TX 77008
3beds
2,455sqft
Single Family Residence
Built in 2026
3,275 Square Feet Lot
$667,800 Zestimate®
$275/sqft
$-- HOA
What's special
Spacious private yardCovered patioStudy nook
- 50 days
- 97
- 7
Zillow last checked:
Listing updated:
Listed by:
Ashwin Kewalramani TREC #0700464 713-373-7401,
New Age,
Gabrielle Cos
Source: HAR,MLS#: 7364673
Facts & features
Interior
Bedrooms & bathrooms
- Bedrooms: 3
- Bathrooms: 3
- Full bathrooms: 2
- 1/2 bathrooms: 1
Primary bedroom
- Level: Second
- Area: 291
- Dimensions: 15 x 19.4
Bedroom
- Level: Second
- Area: 130
- Dimensions: 13 x 10
Bedroom
- Level: Second
- Area: 120
- Dimensions: 12 x 10
Other
- Level: First
Other
- Level: Second
Dining room
- Level: First
Kitchen
- Level: First
Living room
- Level: First
Media room
- Level: Second
- Area: 210.24
- Dimensions: 14.4 x 14.6
Primary bath
- Level: Second
Heating
- Natural Gas
Cooling
- Ceiling Fan(s), Electric
Appliances
- Included: Disposal, Gas Oven, Microwave, Gas Cooktop, Dishwasher
- Laundry: Electric Dryer Hookup, Gas Dryer Hookup, Washer Hookup
Features
- Dry Bar, Formal Entry/Foyer, High Ceilings
- Flooring: Engineered Hardwood, Tile
- Windows: Insulated/Low-E windows
Interior area
- Total structure area: 2,455
- Total interior livable area: 2,455 sqft
Property
Parking
- Total spaces: 2
- Parking features: Attached, Double-Wide Driveway
- Attached garage spaces: 2
Features
- Stories: 2
- Patio & porch: Patio/Deck
- Exterior features: Back Green Space, Side Yard
- Fencing: Back Yard,Full
Lot
- Size: 3,275 Square Feet
- Dimensions: 25 x 131
- Features: Back Yard, Subdivided, 0 Up To 1/4 Acre
Construction
Type & style
- Home type: SingleFamily
- Architectural style: Other
- Property subtype: Single Family Residence
Materials
- Batts Insulation, Other, Wood Siding
- Foundation: Slab
- Roof: Composition
Condition
- New construction: Yes
- Year built: 2026
Details
- Builder name: ROC Homes
Utilities & green energy
- Sewer: Public Sewer
- Water: Public
Green energy
- Energy efficient items: HVAC>13 SEER
Community & HOA
Community
- Subdivision: Houston Heights
Location
- Region: Houston
Financial & listing details
- Price per square foot: $275/sqft
- Date on market: 8/10/2026
- Listing terms: Cash,Conventional,FHA,Investor,VA Loan
- Road surface type: Concrete
Estimated market value
$667,800
$634,000 - $701,000
$3,980/mo
Price history
| Date | Event | Price |
|---|---|---|
| 8/10/2026 | Listed for sale | $675,000-3.6%$275/sqft |
Source:  HAR #7364673 Report a problem HAR #7364673 Report a problem | ||
| 8/7/2026 | Listing removed | $699,990$285/sqft |
Source: HAR #9136694 Report a problem | ||
| 7/23/2026 | Listed for sale | $699,990$285/sqft |
Source: HAR #9136694 Report a problem | ||
Public tax history
Tax history is unavailable.
Monthly payment
Est. payment
Payment breakdown
Explore the cost of this home by adjusting the details. Changes won't be saved.Climate risks
Neighborhood: Greater Heights
Nearby schools
Schools provided by the listing agent
- Elementary: Helms Elementary School
- Middle: Hamilton Middle School (Houston)
- High: Waltrip High School
Source: HAR. This data may not be complete. We recommend contacting the local school district to confirm school assignments for this home.

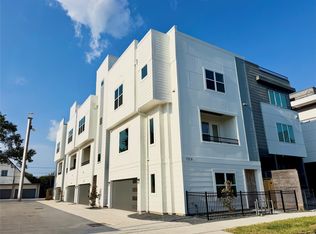

Similar homes
- $649,9003 bd4 ba2.1k sqft1824 W 23rd St, Houston, TX 77008New Construction
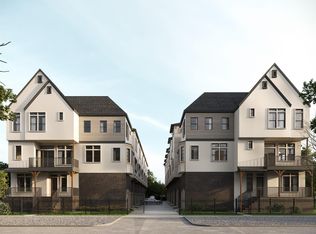 MLS ID #68996450, Oron Peer, Mira Properties. HAR
 - $699,9003 bd4 ba2.2k sqft1846 W 23rd St, Houston, TX 77008New Construction
 MLS ID #88075075, Oron Peer, Mira Properties. HAR
 - $649,9903 bd4 ba2.4k sqft1601 W 25th St, Houston, TX 77008New Construction
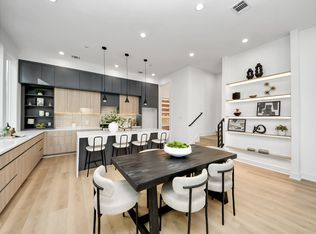 MLS ID #38838819, Zain Momin, Atlas Real Estate. HAR
 - $799,9003 bd4 ba2.5k sqft1822 W 23rd St, Houston, TX 77008New ConstructionMLS ID #60906261, Oron Peer, Mira Properties. HAR
