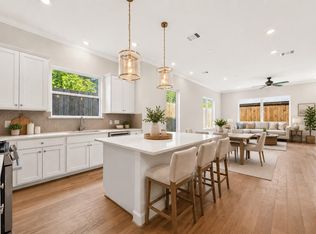
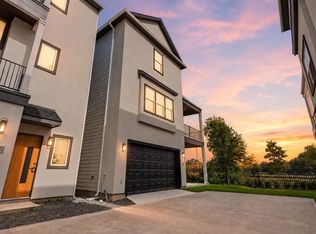
Imagine pulling into your own private driveway, stepping through the front door, and thinking — yes, this is exactly it. The Sterling at Garden Homes on 34th is that home. Tucked inside a gated community in the heart of the Garden Oaks area, this is one of only five being built — and with construction still underway, options to personalize may still exist. First-floor living made for the way you actually gather. A dedicated study for the way we actually work. A chef's kitchen that makes cooking feel like the best part of the day. Upstairs, a game room that lives up to its name and generously sized bedrooms with space for everyone to exhale. A private driveway, two-car garage, and fenced yard make everyday life effortless — and the on-site dog park and guest parking mean the details are taken care of, too. Sandcastle Homes has spent 30 years building homes Houstonians love coming home to, and every detail of the Sterling shows exactly why.
New construction
$599,900
1534 W 34th St, Houston, TX 77018
3beds
2,449sqft
Single Family Residence
Built in 2026
2,840 Square Feet Lot
$594,500 Zestimate®
$245/sqft
$125/mo HOA
What's special
Gated communityFenced yardTwo-car garageDedicated studyFirst-floor livingGame roomPrivate driveway
- 193 days
- 94
- 6
Zillow last checked:
Listing updated:
Listed by:
Jennifer Vickers TREC #0637294 713-240-9671,
KSP,
Lisa Perez TREC #0700880 713-550-2840,
KSP
Source: HAR,MLS#: 6261369
Facts & features
Interior
Bedrooms & bathrooms
- Bedrooms: 3
- Bathrooms: 3
- Full bathrooms: 2
- 1/2 bathrooms: 1
Primary bedroom
- Level: Second
- Area: 273.44
- Dimensions: 17'10" x 15'4"
Bedroom
- Level: Second
- Area: 155.07
- Dimensions: 12'1" x 12'10"
Bedroom
- Level: Second
- Area: 152.17
- Dimensions: 11' x 13'10"
Other
- Level: First
- Area: 83.33
- Dimensions: 8'4" x 10'
Other
- Level: Second
Other
- Level: First
Dining room
- Level: First
- Area: 195
- Dimensions: 13' x 15'
Game room
- Level: Second
- Area: 243.13
- Dimensions: 13'1" x 18'7"
Kitchen
- Level: First
- Area: 181.25
- Dimensions: 12'1" x 15'
Living room
- Level: First
- Area: 364.17
- Dimensions: 19'2" x 19'
Primary bath
- Level: Second
Utility room
- Level: Second
Heating
- Natural Gas
Cooling
- Ceiling Fan(s), Electric
Appliances
- Included: ENERGY STAR Qualified Appliances, Water Heater, Disposal, Gas Oven, Microwave, Gas Range, Dishwasher
- Laundry: Electric Dryer Hookup, Gas Dryer Hookup, Washer Hookup
Features
- Crown Molding, High Ceilings, Wired for Sound, 3 Bedrooms Up, All Bedrooms Up, En-Suite Bath, Primary Bed - 2nd Floor, Sitting Area, Split Plan, Walk-In Closet(s)
- Flooring: Carpet, Engineered Hardwood, Tile
- Windows: Insulated/Low-E windows
Interior area
- Total structure area: 2,449
- Total interior livable area: 2,449 sqft
Property
Parking
- Total spaces: 2
- Parking features: Electric Gate, Driveway Gate, Attached, Additional Parking, Garage Door Opener, Double-Wide Driveway
- Attached garage spaces: 2
Features
- Stories: 2
- Patio & porch: Porch
- Exterior features: Back Green Space
- Fencing: Back Yard
Lot
- Size: 2,840 Square Feet
- Features: Back Yard, Build Line Restricted, Patio Lot, Subdivided, 0 Up To 1/4 Acre
Details
- Parcel number: 1489570010004
Construction
Type & style
- Home type: SingleFamily
- Architectural style: Traditional
- Property subtype: Single Family Residence
Materials
- Batts Insulation, Blown-In Insulation, Cement Siding
- Foundation: Slab
- Roof: Composition,Energy Star/Reflective Roof
Condition
- New construction: Yes
- Year built: 2026
Details
- Builder name: Sandcastle Homes
Utilities & green energy
- Sewer: Public Sewer
- Water: Public
Green energy
- Green verification: HERS Index Score
- Energy efficient items: Attic Vents, Thermostat, Lighting, HVAC, HVAC>13 SEER
Community & HOA
Community
- Subdivision: Garden Homes On 34th
HOA
- Has HOA: Yes
- Amenities included: Dog Park
- HOA fee: $1,500 annually
Location
- Region: Houston
Financial & listing details
- Price per square foot: $245/sqft
- Date on market: 4/14/2026
- Listing terms: Cash,Conventional,FHA,VA Loan
- Ownership: Full Ownership
- Road surface type: Asphalt, Curbs, Gutters
Estimated market value
$594,500
$565,000 - $624,000
$3,131/mo
Price history
| Date | Event | Price |
|---|---|---|
| 4/14/2026 | Listed for sale | $599,900$245/sqft |
Source:  HAR #6261369 Report a problem HAR #6261369 Report a problem | ||
Public tax history
Tax history is unavailable.
Monthly payment
Est. payment
Payment breakdown
Explore the cost of this home by adjusting the details. Changes won't be saved.Climate risks
Neighborhood: Oak Forest - Garden Oaks
Nearby schools
Schools provided by the listing agent
- Elementary: Garden Oaks Elementary School
- Middle: Black Middle School
- High: Waltrip High School
Source: HAR. This data may not be complete. We recommend contacting the local school district to confirm school assignments for this home.


Similar homes
- $514,9003 bd3 ba1.9k sqft1530 W 34th St, Houston, TX 77018New Construction
 MLS ID #86886042, Jennifer Vickers, KSP. HAR
 - $489,0003 bd3 ba2.3k sqft3504 Vista Terrace Ln, Houston, TX 77018For Sale
 MLS ID #14666973, Jennifer Peters, Better Homes and Gardens Real Estate Gary Greene - Lake Conroe South. HAR
 - $600,0003 bd3 ba2.2k sqft2320 Couch St, Houston, TX 77008For Sale
 MLS ID #32321881, Fabian Corzo, Corzo Group Properties. HAR
 - $515,0003 bd4 ba2.6k sqft1420 W 34th 1/2 St, Houston, TX 77018New Construction
 MLS ID #50286037, Thao Nguyen, eXp Realty LLC. HAR
