Big pantry. Bigger personality. The Monterrey at Garden Homes on 34th is where charm meets function — and where everyday life just feels a little more elevated. Tucked inside a gated community in the heart of the Garden Oaks area, this is one of seven being built, and with construction still underway, options to personalize may still exist. The kitchen is a genuine showstopper: walls of cabinetry, a generous walk-in pantry, and quartz countertops that make cooking feel like an event. A built-in mudroom and tucked-away powder bath add the kind of thoughtful touches you notice on day one and appreciate for years. Upstairs, an airy loft leads to three spacious bedrooms, including a dreamy primary suite with vaulted ceilings, a spa-style bath, and a closet that feels endless. A two-car garage, fenced yard, on-site dog park, and guest parking mean the lifestyle matches the home. Sandcastle Homes has been getting these details right for 30 years — and the Monterrey is no exception.
New construction
$514,900
1530 W 34th St, Houston, TX 77018
3beds
1,980sqft
Single Family Residence
Built in 2026
2,252 Square Feet Lot
$510,300 Zestimate®
$260/sqft
$125/mo HOA
What's special
Gated communityAiry loftFenced yardTwo-car garageThree spacious bedroomsQuartz countertopsVaulted ceilings
- 66 days
- 48
- 6
Zillow last checked:
Listing updated:
Listed by:
Jennifer Vickers TREC #0637294 713-240-9671,
KSP,
Lisa Perez TREC #0700880 713-550-2840,
KSP
Source: HAR,MLS#: 86886042
Facts & features
Interior
Bedrooms & bathrooms
- Bedrooms: 3
- Bathrooms: 3
- Full bathrooms: 2
- 1/2 bathrooms: 1
Primary bedroom
- Level: Second
- Area: 252
- Dimensions: 18x14
Bedroom
- Level: Second
- Area: 144
- Dimensions: 12x12
Bedroom
- Level: Second
- Area: 120
- Dimensions: 12x10
Other
- Level: First
- Area: 25
- Dimensions: 5x5
Other
- Level: First
- Area: 25
- Dimensions: 5x5
Other
- Level: Second
- Area: 45
- Dimensions: 9x5
Dining room
- Level: First
- Area: 126
- Dimensions: 14x9
Other
- Level: Second
- Area: 64
- Dimensions: 8x8
Kitchen
- Level: First
- Area: 143
- Dimensions: 11x13
Living room
- Level: First
- Area: 270
- Dimensions: 18x15
Primary bath
- Level: Second
- Area: 132
- Dimensions: 12x11
Utility room
- Level: Second
- Area: 35
- Dimensions: 7x5
Heating
- Natural Gas
Cooling
- Ceiling Fan(s), Electric
Appliances
- Included: ENERGY STAR Qualified Appliances, Disposal, Gas Oven, Microwave, Gas Range, Dishwasher
- Laundry: Electric Dryer Hookup, Gas Dryer Hookup, Washer Hookup
Features
- Crown Molding, Formal Entry/Foyer, High Ceilings, Wired for Sound, All Bedrooms Up, En-Suite Bath, Primary Bed - 2nd Floor, Sitting Area, Split Plan, Walk-In Closet(s)
- Flooring: Carpet, Engineered Hardwood, Tile
- Doors: Insulated Doors
- Windows: Insulated/Low-E windows
Interior area
- Total structure area: 1,980
- Total interior livable area: 1,980 sqft
Property
Parking
- Total spaces: 2
- Parking features: Electric Gate, Driveway Gate, Attached, Additional Parking, Garage Door Opener
- Attached garage spaces: 2
Features
- Stories: 2
- Fencing: Back Yard
Lot
- Size: 2,252 Square Feet
- Features: Back Yard, Patio Lot, 0 Up To 1/4 Acre
Details
- Parcel number: 1489570010012
Construction
Type & style
- Home type: SingleFamily
- Architectural style: Traditional
- Property subtype: Single Family Residence
Materials
- Batts Insulation, Blown-In Insulation, Cement Siding
- Foundation: Slab
- Roof: Composition
Condition
- New construction: Yes
- Year built: 2026
Details
- Builder name: Sandcastle Homes
Utilities & green energy
- Sewer: Public Sewer
- Water: Public
Green energy
- Green verification: HERS Index Score
- Energy efficient items: Attic Vents, Thermostat, Lighting, HVAC, HVAC>13 SEER
Community & HOA
Community
- Subdivision: Garden Homes On 34th
HOA
- Has HOA: Yes
- Amenities included: Controlled Access, Dog Park
- HOA fee: $1,500 annually
Location
- Region: Houston
Financial & listing details
- Price per square foot: $260/sqft
- Date on market: 8/19/2026
- Listing terms: Cash,Conventional,FHA,VA Loan
- Ownership: Full Ownership
- Road surface type: Asphalt, Curbs, Gutters
Estimated market value
$510,300
$485,000 - $536,000
$2,809/mo
Price history
| Date | Event | Price |
|---|---|---|
| 4/14/2026 | Listed for sale | $514,900$260/sqft |
Source:  HAR #47711150 Report a problem HAR #47711150 Report a problem | ||
Public tax history
Tax history is unavailable.
Monthly payment
Est. payment
Payment breakdown
Explore the cost of this home by adjusting the details. Changes won't be saved.Climate risks
Neighborhood: Oak Forest - Garden Oaks
Nearby schools
Schools provided by the listing agent
- Elementary: Garden Oaks Elementary School
- Middle: Black Middle School
- High: Waltrip High School
Source: HAR. This data may not be complete. We recommend contacting the local school district to confirm school assignments for this home.


Similar homes
- $599,9003 bd3 ba2.4k sqft1534 W 34th St, Houston, TX 77018New Construction
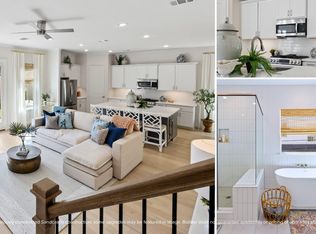 MLS ID #6261369, Jennifer Vickers, KSP. HAR
 - $429,9903 bd4 ba2k sqft4711 Moving Mdws, Houston, TX 77018New Construction
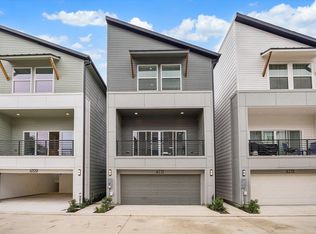 MLS ID #21218448, Brady Burnett, Burnett Realty. HAR
 - $425,0004 bd3 ba2.2k sqft4028 Starbright St, Houston, TX 77018For Sale
 MLS ID #46660486, Pranesh Jayaprakash, Atlas Real Estate. HAR
 - $394,7003 bd3 ba1.8k sqft5210 Amber Sunrise Dr, Houston, TX 77018New Construction
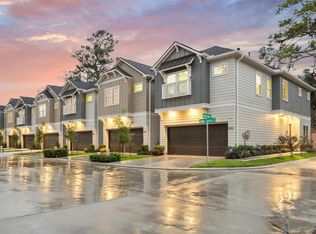 MLS ID #53116982, Michael Afshari, OakHouse Real Estate. HAR
