This stylish three-story home in EaDo offers 3 bedrooms, 3.5 baths, and a modern design for urban dwellers. The expansive open-concept second floor features wood flooring, abundant natural light, and seamless flow between the kitchen, dining, and living spaces. The kitchen is anchored by a large island with pendant lighting, stainless steel appliances, ample cabinetry, and generous prep space. The third-floor primary suite boasts vaulted ceilings, a huge walk-in closet with custom built-ins, and en-suite bath with soaking tub, dual sinks, and separate glass-enclosed shower. A first-floor bedroom offers flexibility for guests or a home office. All bedrooms have their own full bath! Enjoy a private fenced backyard, off street parking, and a small community. Just blocks from the Lockwood Light Rail Station, Eastwood Park, and the Harrisburg Hike & Bike Trail, with quick access to downtown Houston. Move-in ready with modern appeal throughout.
For sale
$375,000
204 Burr St #G, Houston, TX 77011
3beds
2,299sqft
Single Family Residence
Built in 2019
1,986 Square Feet Lot
$370,800 Zestimate®
$163/sqft
$-- HOA
What's special
Wood flooringAbundant natural lightStainless steel appliancesModern designVaulted ceilingsThird-floor primary suiteAmple cabinetry
- 166 days
- 42
- 11
Zillow last checked:
Listing updated:
Listed by:
Erica Stietenroth TREC #0653287 979-574-4909,
Real Broker, LLC
Source: HAR,MLS#: 91133219
Facts & features
Interior
Bedrooms & bathrooms
- Bedrooms: 3
- Bathrooms: 4
- Full bathrooms: 3
- 1/2 bathrooms: 1
Primary bedroom
- Level: Third
- Area: 203.21
- Dimensions: 15.5x13.11
Bedroom
- Level: Third
- Area: 127.07
- Dimensions: 13.1x9.7
Bedroom
- Level: First
- Area: 136.5
- Dimensions: 13.0x10.5
Dining room
- Level: Second
- Area: 175.15
- Dimensions: 15.5x11.3
Kitchen
- Level: Second
- Area: 203.21
- Dimensions: 15.5x13.11
Living room
- Level: Second
- Area: 287.02
- Dimensions: 22.6x12.7
Heating
- Natural Gas
Cooling
- Ceiling Fan(s), Electric
Appliances
- Included: ENERGY STAR Qualified Appliances, Disposal, Refrigerator, Gas Oven, Oven, Microwave, Gas Range, Dishwasher
- Laundry: Electric Dryer Hookup, Gas Dryer Hookup, Washer Hookup
Features
- Formal Entry/Foyer, High Ceilings, Prewired for Alarm System, Vaulted Ceiling, 1 Bedroom Down - Not Primary BR, 2 Bedrooms Up, En-Suite Bath, Primary Bed - 3rd Floor, Walk-In Closet(s)
- Flooring: Carpet, Tile, Wood
- Windows: Insulated/Low-E windows
Interior area
- Total structure area: 2,299
- Total interior livable area: 2,299 sqft
Property
Parking
- Total spaces: 2
- Parking features: Attached, Additional Parking, Garage Door Opener
- Attached garage spaces: 2
Features
- Stories: 3
- Fencing: Back Yard
Lot
- Size: 1,986 Square Feet
- Features: Back Yard, Corner Lot, Subdivided, 0 Up To 1/4 Acre
Details
- Parcel number: 1405240010005
Construction
Type & style
- Home type: SingleFamily
- Architectural style: Traditional
- Property subtype: Single Family Residence
Materials
- Batts Insulation, Blown-In Insulation, Cement Siding
- Foundation: Slab
- Roof: Composition
Condition
- New construction: No
- Year built: 2019
Utilities & green energy
- Sewer: Public Sewer
- Water: Public
Green energy
- Energy efficient items: Attic Vents, Thermostat, Lighting, HVAC, HVAC>13 SEER
Community & HOA
Community
- Security: Prewired for Alarm System
- Subdivision: Burr Estates
Location
- Region: Houston
Financial & listing details
- Price per square foot: $163/sqft
- Tax assessed value: $443,443
- Annual tax amount: $10,089
- Date on market: 5/6/2026
- Listing terms: Cash,Conventional,FHA,VA Loan
- Exclusions: None
- Ownership: Full Ownership
- Road surface type: Concrete, Curbs, Gutters
Estimated market value
$370,800
$352,000 - $389,000
$3,195/mo
Price history
| Date | Event | Price |
|---|---|---|
| 7/7/2026 | Price change | $375,000-3.6%$163/sqft |
Source:  HAR #91133219 Report a problem HAR #91133219 Report a problem | ||
| 6/12/2026 | Price change | $389,000-2.5%$169/sqft |
Source: HAR #91133219 Report a problem | ||
| 5/6/2026 | Listed for sale | $399,000-3.9%$174/sqft |
Source: HAR #91133219 Report a problem | ||
| 4/1/2026 | Listing removed | $415,000$181/sqft |
Source: HAR #47418790 Report a problem | ||
| 2/1/2026 | Listing removed | $2,900$1/sqft |
Source:  HAR #73726335 Report a problem HAR #73726335 Report a problem | ||
| 1/5/2026 | Price change | $415,000-3.5%$181/sqft |
Source: HAR #47418790 Report a problem | ||
| 10/24/2025 | Price change | $430,000+1.2%$187/sqft |
Source: HAR #43580094 Report a problem | ||
| 10/2/2025 | Listed for rent | $2,900$1/sqft |
Source: HAR #73726335 Report a problem | ||
| 4/17/2023 | Listing removed | -- |
Source: HAR #89028740 Report a problem | ||
| 4/13/2023 | Listing removed | -- |
Source: HAR #79876190 Report a problem | ||
| 3/17/2023 | Price change | $425,000-2.3%$185/sqft |
Source: HAR #89028740 Report a problem | ||
| 2/4/2023 | Listed for rent | $2,900$1/sqft |
Source: HAR #79876190 Report a problem | ||
| 2/3/2023 | Listed for sale | $435,000$189/sqft |
Source: HAR #89028740 Report a problem | ||
| 9/17/2020 | Sold | -- |
Source: Agent Provided Report a problem | ||
Public tax history
| Year | Property taxes | Tax assessment |
|---|---|---|
| 2025 | $9,424 +4% | $443,443 +2.4% |
| 2024 | $9,058 +4.7% | $432,909 +0.8% |
| 2023 | $8,651 +5.4% | $429,378 +15.1% |
| 2022 | $8,211 | $372,929 +3.3% |
| 2021 | -- | $360,909 +37.2% |
| 2020 | $6,311 | $263,031 |
Find assessor info on the county website
Monthly payment
Est. payment
Payment breakdown
Explore the cost of this home by adjusting the details. Changes won't be saved.Climate risks
Neighborhood: Second Ward
Nearby schools
Schools provided by the listing agent
- Elementary: Burnet Elementary School (Houston)
- Middle: Navarro Middle School (Houston)
- High: Austin High School (Houston)
Source: HAR. This data may not be complete. We recommend contacting the local school district to confirm school assignments for this home.


Similar homes
- $410,0004 bd3 ba2.8k sqft206 Burr St #A, Houston, TX 77011For Sale
 MLS ID #65429997, Christian Aguilera, Dream Home Realty Group. HAR
 - $375,0003 bd4 ba2.2k sqft339 Eado Park Cir, Houston, TX 77020For Sale
 MLS ID #11749799, Brookes Cunningham, SERHANT. HAR
 - $388,0003 bd4 ba1.9k sqft3115 Leeland St, Houston, TX 77003For Sale
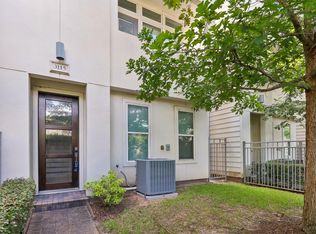 MLS ID #21618262, Honey Tucker, CB&A, Realtors. HAR
 - $379,9003 bd4 ba2.2k sqft1928 Gregg St, Houston, TX 77020New Construction
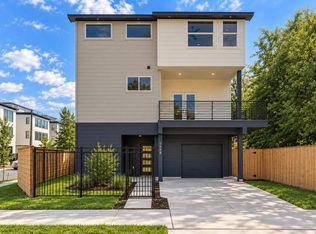 MLS ID #98710606, Norisha Johnson, Nextgen Real Estate Properties. HAR
