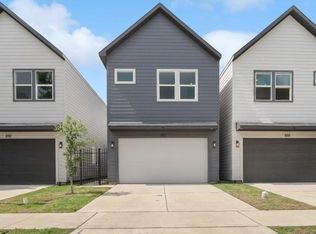
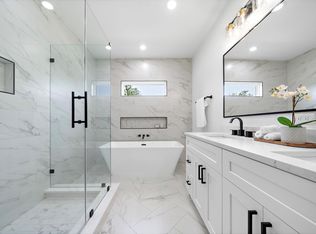
Packed with smart home tech & modern finishes, and now offering washer, dryer, and refrigerator on select units, your home is designed to exceed expectations—luxury flooring, quartz countertops and waterfall island, shaker cabinets all offer both durability & sophistication, while upgrades like PEX plumbing, security cameras, wired ethernet, surround sound & EV charging elevate your everyday experience. Positioned within a growing community less than 20 min. from downtown, you’ll enjoy added perks like ample guest parking and a gated entrance. You’ll love having dining, shopping & entertainment just minutes away, along with local parks & schools that round out a lifestyle of convenience. Inside, your open-concept layout offers effortless flow between your living room & kitchen with a wet bar—an entertainer’s dream! Upstairs you’ll find a spa-like primary bathroom and a game room to enhance your hosting experience.
New construction
$295,000
825 Paul Quinn St Unit B, Houston, TX 77091
3beds
1,620sqft
:
Get pre-qualified$2,513/mo
Single Family Residence
Built in 2025
2,988 Square Feet Lot
$294,500 Zestimate®
$182/sqft
$150/mo HOA
What's special
- 13 hours |
- 90 |
- 11 |
Zillow last checked:
Listing updated:
Listed by:
Blake Jessee TREC #0685107 713-594-6912,
Keller Williams Realty Metropolitan
Source: HAR,MLS#: 69417419
Facts & features
Interior
Bedrooms & bathrooms
- Bedrooms: 3
- Bathrooms: 3
- Full bathrooms: 2
- 1/2 bathrooms: 1
Rooms
- Room types: Utility Room
Primary bedroom
- Level: Second
- Area: 156
- Dimensions: 12 x 13
Bedroom
- Level: Second
- Area: 100
- Dimensions: 10 x 10
Bedroom
- Level: Second
- Area: 100
- Dimensions: 10 x 10
Kitchen
- Level: First
- Area: 276
- Dimensions: 23 x 12
Living room
- Level: Second
- Area: 168
- Dimensions: 12 x 14
Heating
- Electric, Natural Gas
Cooling
- Ceiling Fan(s), Electric, Gas
Appliances
- Included: Gas Oven, Microwave, Gas Range, Dishwasher
- Laundry: Electric Dryer Hookup, Gas Dryer Hookup
Features
- High Ceilings, Wet Bar, Wired for Sound, 3 Bedrooms Up, All Bedrooms Up, En-Suite Bath, Primary Bed - 2nd Floor, Walk-In Closet(s)
- Flooring: Tile, Vinyl
- Windows: Window Coverings
- Number of fireplaces: 1
- Fireplace features: Electric
Interior area
- Total structure area: 1,620
- Total interior livable area: 1,620 sqft
Property
Parking
- Total spaces: 2
- Parking features: Attached
- Attached garage spaces: 2
Features
- Stories: 2
- Fencing: Back Yard
Lot
- Size: 2,988 Square Feet
- Features: Other, 0 Up To 1/4 Acre
Details
- Parcel number: 1417210010004
Construction
Type & style
- Home type: SingleFamily
- Architectural style: Contemporary,Traditional
- Property subtype: Single Family Residence
Materials
- Other
- Foundation: Slab
- Roof: Composition,Other
Condition
- New construction: Yes
- Year built: 2025
Details
- Builder name: Texas Ranch Custom Homes, Inc.
Utilities & green energy
- Sewer: Public Sewer
- Water: Public
Green energy
- Energy efficient items: Thermostat
Community & HOA
Community
- Subdivision: Serenity Grove
HOA
- Has HOA: Yes
- HOA fee: $150 monthly
Location
- Region: Houston
Financial & listing details
- Price per square foot: $182/sqft
- Annual tax amount: $876
- Date on market: 8/5/2026
- Listing terms: Cash,Conventional,FHA,VA Loan
- Exclusions: N/A
- Road surface type: Concrete
Estimated market value
$294,500
$280,000 - $309,000
$2,383/mo
Price history
| Date | Event | Price |
|---|---|---|
| 8/5/2026 | Price change | $295,000-1.7%$182/sqft |
Source:  HAR #69417419 Report a problem HAR #69417419 Report a problem | ||
| 8/5/2026 | Listed for rent | $2,420$1/sqft |
Source: Zillow Rentals Report a problem | ||
| 1/30/2026 | Price change | $299,990-3.2%$185/sqft |
Source: HAR #69552674 Report a problem | ||
| 1/9/2026 | Price change | $309,990-1.6%$191/sqft |
Source: HAR #68808306 Report a problem | ||
| 12/12/2025 | Price change | $315,000-0.8%$194/sqft |
Source: HAR #18527340 Report a problem | ||
| 12/2/2025 | Price change | $317,500+0.8%$196/sqft |
Source: HAR #41308764 Report a problem | ||
| 10/7/2025 | Price change | $315,000-4.5%$194/sqft |
Source: HAR #74309081 Report a problem | ||
| 9/18/2025 | Listed for sale | $329,990$204/sqft |
Source: HAR #74309081 Report a problem | ||
Public tax history
Tax history is unavailable.
Monthly payment
Est. payment
Payment breakdown
Explore the cost of this home by adjusting the details. Changes won't be saved.Climate risks
Neighborhood: Acres Home
Nearby schools
GreatSchools rating
- 6/10Highland Hts Elementary SchoolGrades: PK-5Distance: 0.1 mi
- 3/10Williams Middle SchoolGrades: 6-8Distance: 0.4 mi
- 3/10Washington B T High SchoolGrades: 9-12Distance: 2.3 mi
Schools provided by the listing agent
- Elementary: Highland Heights Elementary School
- Middle: Williams Middle School
- High: Washington High School
Source: HAR. This data may not be complete. We recommend contacting the local school district to confirm school assignments for this home.
- $322,100-- bd-- ba-- sqft825 Paul Quinn St #A, Houston, TX 77091Off Market
- $331,9003 bd2 ba1.7k sqft825 Paul Quinn St UNIT D, Houston, TX 77091Off Market
- $727,300-- bd-- ba-- sqftPaul Quinn, Houston, TX 77091Off Market
- $63,532-- bd-- ba-- sqftPaul Quinn, Houston, TX 77091Off Market
- $468,825-- bd-- ba-- sqftPaul Quinn, Houston, TX 77091Off Market
- $110,709-- bd-- ba-- sqftPaul Quinn, Houston, TX 77091Off Market
- $186,625-- bd-- ba-- sqft827 Paul Quinn St, Houston, TX 77091Off Market
- $186,625-- bd-- ba-- sqftPaul Quinn, Houston, TX 77091Off Market
A local agent can set up tours, give advice and negotiate with sellers.
Similar homes
- $289,9903 bd3 ba1.5k sqft1205 W Tidwell Rd, Houston, TX 77091For Sale
 MLS ID #64155671, Mark Dimas, Realty Of America, LLC. HAR
 - $285,0003 bd3 ba1.5k sqft892 Paul Quinn St, Houston, TX 77091New Construction
 MLS ID #29869483, Bailey Lowe, Gregtxrealty - Central. HAR
 - $285,0003 bd3 ba1.5k sqft890 Paul Quinn St, Houston, TX 77091New Construction
 MLS ID #92646377, Bailey Lowe, Gregtxrealty - Central. HAR
 - $349,9003 bd3 ba1.6k sqft6128 Endeavor Heights Rd, Houston, TX 77091New Construction
 MLS ID #97218751, Kennedi Brunson, Texas Ally Real Estate Group, LLC. HAR
 - $299,0003 bd3 ba1.6k sqft1308 Neiman Ln, Houston, TX 77091New ConstructionMLS ID #54629179, James Priddy, NB Elite Realty. HAR
- $299,9903 bd3 ba1.5k sqft5310 Teodoro Ln, Houston, TX 77091New ConstructionMLS ID #10439577, Ashwin Kewalramani, New Age. HAR
- $339,9003 bd4 ba1.8k sqft870 W Little York Rd #D, Houston, TX 77091New ConstructionMLS ID #74814742, Patricia Rivera, Cornerstone Real Estate Alliance, LLC. HAR
- $339,9003 bd4 ba1.8k sqft870 W Little York Rd #C, Houston, TX 77091New ConstructionMLS ID #20206491, Patricia Rivera, Cornerstone Real Estate Alliance, LLC. HAR
- $295,0003 bd3 ba1.6k sqft2583 Paul Quinn St, Houston, TX 77091New ConstructionMLS ID #92071487, Ashwin Kewalramani, New Age. HAR
- $324,9003 bd3 ba1.6k sqft1008 Tuskegee Heights Ln, Houston, TX 77091New ConstructionMLS ID #63823094, Patrick Burbridge, SERHANT.. HAR
- $324,9003 bd3 ba1.6k sqft1004 Tuskegee Heights Ln, Houston, TX 77091New ConstructionMLS ID #37666166, Patrick Burbridge, SERHANT.. HAR
- $334,9903 bd3 ba1.8k sqft1014 Upside Wheatley Ln, Houston, TX 77091New ConstructionMLS ID #88737589, Ashwin Kewalramani, New Age. HAR
- $329,0003 bd4 ba1.6k sqft1406 Mansfield St, Houston, TX 77091For SaleMLS ID #56687916, Melanie Marshall, New Age. HAR
- $284,9903 bd3 ba1.5k sqft241 Rebecca St #B, Houston, TX 77022New ConstructionMLS ID #53599314, Ashwin Kewalramani, New Age. HAR
- $309,9903 bd4 ba1.6k sqft267 De Boll St, Houston, TX 77022New ConstructionMLS ID #12500544, Ashwin Kewalramani, New Age. HAR
- $319,9903 bd3 ba1.6k sqft2582 W Tidwell Rd, Houston, TX 77091New ConstructionMLS ID #91955561, Ashwin Kewalramani, New Age. HAR
- $359,0003 bd4 ba1.6k sqft1404 Mansfield St, Houston, TX 77091For SaleMLS ID #52010089, Daisy Ruiz, Compass RE Texas, LLC - Houston. HAR
- $344,9993 bd3 ba1.6k sqft1312 Neiman Ln, Houston, TX 77091New ConstructionMLS ID #33523685, James Priddy, NB Elite Realty. HAR
- $357,7003 bd3 ba1.9k sqft1834 W Tidwell Rd, Houston, TX 77091New ConstructionMLS ID #29541233, Michael Afshari, OakHouse Real Estate. HAR
- $324,9903 bd3 ba1.6k sqft6539 Sealey St, Houston, TX 77091For SaleMLS ID #97816893, Britany Freeman, Exclusive Prime Realty, LLC. HAR
