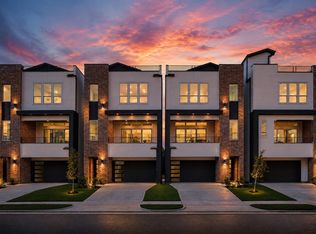
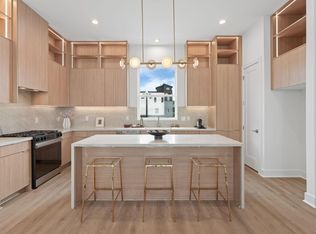
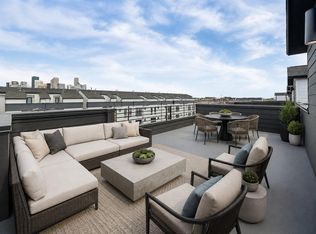
Be among the first to own in Dorado Builders’ newest GATED section in EEOB, ideally positioned across from East River and next to Buffalo Bayou Park and its trail system. This modern 3 BEDROOM, 3.5 BATH home just under 2,400 SQ FT features soaring 12 FOOT ground level ceilings, allowing for an optional 4 CAR garage lift system. The OPEN CONCEPT layout offers a quartz island kitchen, stainless steel appliances, and engineered wood and tile flooring. The THIRD FLOOR PRIMARY SUITE includes a spa style bath with soaking tub, separate shower, dual sinks, and a WALK IN CLOSET. Clean, modern exterior with cement board and brick and NO STUCCO. Close to top dining, entertainment, and major attractions. No history of flooding. PRE SELLING NOW, reserve your plan and lot today.
New construction
$675,000
625 N Nagle St, Houston, TX 77003
3beds
2,342sqft
Single Family Residence
Built in 2026
1,520 Square Feet Lot
$659,900 Zestimate®
$288/sqft
$183/mo HOA
What's special
- 116 days
- 36
- 1
Zillow last checked:
Listing updated:
Listed by:
Lisa Rigdon TREC #0752085 346-298-0452,
Keller Williams Memorial
Source: HAR,MLS#: 16984118
Facts & features
Interior
Bedrooms & bathrooms
- Bedrooms: 3
- Bathrooms: 4
- Full bathrooms: 3
- 1/2 bathrooms: 1
Rooms
- Room types: Family Room, Utility Room
Primary bathroom
- Features: Primary Bath: Double Sinks
Heating
- Natural Gas
Cooling
- Ceiling Fan(s), Electric
Appliances
- Included: ENERGY STAR Qualified Appliances, Disposal, Refrigerator, Electric Oven, Microwave, Gas Cooktop, Dishwasher
- Laundry: Electric Dryer Hookup, Gas Dryer Hookup, Washer Hookup
Features
- High Ceilings, Prewired for Alarm System, 1 Bedroom Down - Not Primary BR, 2 Bedrooms Up, En-Suite Bath, Primary Bed - 3rd Floor, Walk-In Closet(s)
- Flooring: Engineered Hardwood, Tile
- Windows: Insulated/Low-E windows
Interior area
- Total structure area: 2,342
- Total interior livable area: 2,342 sqft
Property
Parking
- Total spaces: 2
- Parking features: Attached
- Attached garage spaces: 2
Features
- Stories: 3
- Patio & porch: Patio/Deck
- Fencing: Back Yard
Lot
- Size: 1,520 Square Feet
- Features: Patio Lot, Subdivided, 0 Up To 1/4 Acre
Details
- Parcel number: 1394690010029
Construction
Type & style
- Home type: SingleFamily
- Architectural style: Traditional
- Property subtype: Single Family Residence
Materials
- Batts Insulation, Spray Foam Insulation, Brick, Cement Siding
- Foundation: Slab
- Roof: Composition
Condition
- New construction: Yes
- Year built: 2026
Details
- Builder name: Dorado Builders
Utilities & green energy
- Sewer: Public Sewer
- Water: Public
Green energy
- Energy efficient items: HVAC>13 SEER
Community & HOA
Community
- Security: Prewired for Alarm System
- Subdivision: East End On The Bayou
HOA
- Has HOA: Yes
- Amenities included: Controlled Access
- HOA fee: $2,200 annually
Location
- Region: Houston
Financial & listing details
- Price per square foot: $288/sqft
- Annual tax amount: $678
- Date on market: 5/5/2026
- Listing terms: Cash,Conventional,FHA,VA Loan
- Road surface type: Concrete, Curbs
Estimated market value
$659,900
$627,000 - $693,000
$3,273/mo
Price history
| Date | Event | Price |
|---|---|---|
| 5/5/2026 | Listed for sale | $675,000$288/sqft |
Source:  HAR #16984118 Report a problem HAR #16984118 Report a problem | ||
Public tax history
Tax history is unavailable.
Monthly payment
Est. payment
Payment breakdown
Explore the cost of this home by adjusting the details. Changes won't be saved.Climate risks
Neighborhood: Second Ward
Nearby schools
Schools provided by the listing agent
- Elementary: Burnet Elementary School (Houston)
- Middle: Navarro Middle School (Houston)
- High: Wheatley High School
Source: HAR. This data may not be complete. We recommend contacting the local school district to confirm school assignments for this home.
Similar homes
- $750,0004 bd4 ba2.4k sqft607 N Nagle St, Houston, TX 77003New Construction
 MLS ID #37330272, Lisa Rigdon, Keller Williams Memorial. HAR
 - $669,0003 bd4 ba2.3k sqft1117 Ennis St, Houston, TX 77003New Construction
 MLS ID #28330741, Abe Alqalam, District Properties. HAR
 - $669,0003 bd4 ba2.3k sqft1115 Ennis St, Houston, TX 77003New Construction
 MLS ID #70974309, Abe Alqalam, District Properties. HAR
 - $669,0003 bd4 ba2.4k sqft1113 Ennis St, Houston, TX 77003New Construction
 MLS ID #20501481, Abe Alqalam, District Properties. HAR
