First-floor living, thoughtful flexibility, and everyday ease come together beautifully in The Monaco by Sandcastle Homes. The open kitchen, dining, and family room create a warm, connected space for quiet nights in or easy entertaining, while the fenced yard with cedar privacy fencing extends the living area outdoors for pets, play, or relaxed evenings outside. A walk-in pantry, true mudroom, oversized garage, and private driveway for two cars add the kind of function that makes daily life simpler. Upstairs, a game room, dedicated study, and spacious primary suite with two walk-in closets offer room to work, unwind, and recharge. The third-floor loft adds valuable flex space alongside a fourth bedroom and full bath, ideal for guests, a media room, or a second office. Set on a prominent corner, this home also enjoys beautiful natural light and standout curb appeal.
New construction
$899,900
2027 Fairview Ave, Houston, TX 77019
4beds
2,834sqft
Single Family Residence
Built in 2026
3,123 Square Feet Lot
$881,000 Zestimate®
$318/sqft
$-- HOA
What's special
Third-floor loftDedicated studyFirst-floor livingBeautiful natural lightProminent cornerStandout curb appealWarm connected space
- 21 days
- 244
- 23
Likely to sell faster than
Zillow last checked:
Listing updated:
Listed by:
Jennifer Vickers TREC #0637294 713-240-9671,
KSP,
Lisa Perez TREC #0700880 713-550-2840,
KSP
Source: HAR,MLS#: 65565413
Facts & features
Interior
Bedrooms & bathrooms
- Bedrooms: 4
- Bathrooms: 4
- Full bathrooms: 3
- 1/2 bathrooms: 1
Primary bedroom
- Level: Second
- Area: 243.67
- Dimensions: 14'4" x 17'0"
Bedroom
- Level: Second
- Area: 156.22
- Dimensions: 12'4" x 12'8"
Bedroom
- Level: Third
- Area: 146.67
- Dimensions: 13'4" x 11'0"
Bedroom
- Level: Second
- Area: 128.44
- Dimensions: 11'4" x 11'4"
Other
- Level: Second
- Area: 85.56
- Dimensions: 11'8" x 7'4"
Other
- Level: First
Other
- Level: Third
Other
- Level: Second
Dining room
- Level: First
- Area: 172.22
- Dimensions: 16'8" x 10'4"
Other
- Level: Third
- Area: 108
- Dimensions: 12'0" x 9'0"
Game room
- Level: Second
- Area: 267.75
- Dimensions: 19'10" x 13'6"
Kitchen
- Level: First
- Area: 166.67
- Dimensions: 16'8" x 10'0"
Living room
- Level: First
- Area: 266.67
- Dimensions: 16'8" x 16'0"
Primary bath
- Level: Second
Utility room
- Level: Second
Heating
- Natural Gas
Cooling
- Ceiling Fan(s), Electric
Appliances
- Included: ENERGY STAR Qualified Appliances, Water Heater, Disposal, Gas Oven, Microwave, Gas Range, Dishwasher
- Laundry: Electric Dryer Hookup, Gas Dryer Hookup, Washer Hookup
Features
- Crown Molding, High Ceilings, Vaulted Ceiling, Wired for Sound, All Bedrooms Up, En-Suite Bath, Primary Bed - 2nd Floor, Sitting Area, Split Plan, Walk-In Closet(s)
- Flooring: Carpet, Engineered Hardwood
- Windows: Insulated/Low-E windows
Interior area
- Total structure area: 2,834
- Total interior livable area: 2,834 sqft
Property
Parking
- Total spaces: 2
- Parking features: Attached, Oversized, Garage Door Opener, Double-Wide Driveway
- Attached garage spaces: 2
Features
- Stories: 3
- Patio & porch: Porch
- Exterior features: Side Yard
- Fencing: Back Yard
Lot
- Size: 3,123 Square Feet
- Features: Build Line Restricted, Corner Lot, 0 Up To 1/4 Acre
Construction
Type & style
- Home type: SingleFamily
- Architectural style: Traditional
- Property subtype: Single Family Residence
Materials
- Batts Insulation, Blown-In Insulation, Cement Siding
- Foundation: Slab
- Roof: Composition
Condition
- New construction: Yes
- Year built: 2026
Details
- Builder name: Sandcastle Homes
Utilities & green energy
- Sewer: Public Sewer
- Water: Public
Green energy
- Green verification: HERS Index Score
- Energy efficient items: Attic Vents, Thermostat, Lighting, HVAC, HVAC>13 SEER
Community & HOA
Community
- Subdivision: Fairveiw Patio Homes
Location
- Region: Houston
Financial & listing details
- Price per square foot: $318/sqft
- Date on market: 10/1/2026
- Listing terms: Cash,Conventional
- Ownership: Full Ownership
- Road surface type: Asphalt, Curbs, Gutters
Estimated market value
$881,000
$837,000 - $925,000
$5,580/mo
Price history
| Date | Event | Price |
|---|---|---|
| 6/6/2026 | Listed for sale | $899,900$318/sqft |
Source:  HAR #35367554 Report a problem HAR #35367554 Report a problem | ||
Public tax history
Tax history is unavailable.
Monthly payment
Est. payment
Payment breakdown
Explore the cost of this home by adjusting the details. Changes won't be saved.Climate risks
Neighborhood: Neartown - Montrose
Nearby schools
Schools provided by the listing agent
- Elementary: Baker Montessori School
- Middle: Lanier Middle School
- High: Lamar High School (Houston)
Source: HAR. This data may not be complete. We recommend contacting the local school district to confirm school assignments for this home.

Similar homes
- $999,9004 bd4 ba3.1k sqft2630 Persa St, Houston, TX 77098New Construction
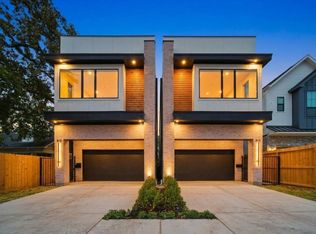 MLS ID #82372780, Jorge Bolio, Texas Boutique Realty. HAR
 - $879,9003 bd3 ba2.3k sqft4207 Driscoll St, Houston, TX 77098New Construction
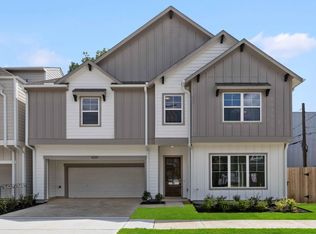 MLS ID #35392131, Jennifer Vickers, KSP. HAR
 - $839,9004 bd4 ba3k sqft1322 Lawrence St, Houston, TX 77008New Construction
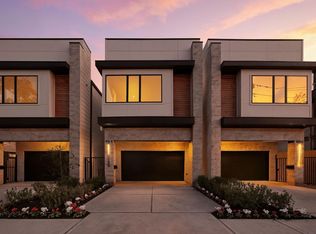 MLS ID #29567571, Jorge Bolio, Texas Boutique Realty. HAR
 - $924,9004 bd4 ba2.6k sqft318 W 21st St, Houston, TX 77008New Construction
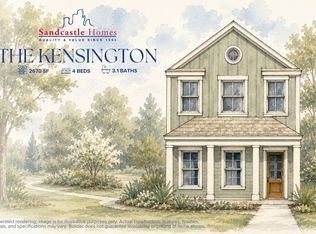 MLS ID #69573145, Jennifer Vickers, KSP. HAR
