Welcome to the Heights' newest address, where the Kensington floor plan makes its anticipated debut. Built by GHBA award-winning Sandcastle Homes, this four-bedroom, three-and-a-half-bath layout unfolds across approximately 2,670 square feet, starting with a rare first-floor primary suite. Designer selections are already made, and upgrades already included: statement pendant lighting, custom cabinetry, a richly painted powder room with a designer-selected wall sconce, framed mirrors, and wood flooring in the game room. Upstairs, three additional bedrooms and a spacious game room offer room for hobbies, guests, or a home office. The detached garage carries the option to finish a full studio apartment above, ideal for visiting family or a flexible guest suite with separate access. All of it sits just steps from the Heights' most celebrated restaurants, boutiques, and evening haunts. Come see how effortlessly this one lives.
New construction
$924,900
318 W 21st St, Houston, TX 77008
4beds
2,670sqft
Single Family Residence
Built in 2026
3,497 Square Feet Lot
$904,100 Zestimate®
$346/sqft
$-- HOA
What's special
Detached garageFour-bedroom three-and-a-half-bath layoutStatement pendant lightingSpacious game roomRare first-floor primary suiteRichly painted powder roomCustom cabinetry
- 101 days
- 184
- 8
Zillow last checked:
Listing updated:
Listed by:
Jennifer Vickers TREC #0637294 713-240-9671,
KSP,
Lisa Perez TREC #0700880 713-550-2840,
KSP
Source: HAR,MLS#: 69573145
Facts & features
Interior
Bedrooms & bathrooms
- Bedrooms: 4
- Bathrooms: 4
- Full bathrooms: 3
- 1/2 bathrooms: 1
Rooms
- Room types: Family Room, Garage Apartment, Quarters/Guest House, Utility Room
Primary bathroom
- Features: Half Bath, Primary Bath: Double Sinks, Primary Bath: Separate Shower, Primary Bath: Soaking Tub, Secondary Bath(s): Shower Only, Secondary Bath(s): Tub/Shower Combo
Kitchen
- Features: Kitchen Island, Kitchen open to Family Room, Pantry, Soft Closing Drawers, Walk-in Pantry
Heating
- Natural Gas
Cooling
- Ceiling Fan(s), Electric
Appliances
- Included: ENERGY STAR Qualified Appliances, Water Heater, Disposal, Gas Oven, Microwave, Gas Range, Dishwasher
- Laundry: Electric Dryer Hookup, Gas Dryer Hookup, Washer Hookup
Features
- Crown Molding, High Ceilings, Vaulted Ceiling, Wired for Sound, En-Suite Bath, Primary Bed - 1st Floor, Split Plan, Walk-In Closet(s)
- Flooring: Carpet, Engineered Hardwood, Tile
- Doors: Insulated Doors
- Windows: Insulated/Low-E windows
Interior area
- Total structure area: 2,670
- Total interior livable area: 2,670 sqft
Property
Parking
- Total spaces: 2
- Parking features: Detached, Garage Door Opener
- Garage spaces: 2
Features
- Stories: 2
- Patio & porch: Porch
- Fencing: Back Yard
Lot
- Size: 3,497 Square Feet
- Dimensions: 25 x 140
- Features: Back Yard, Build Line Restricted, Subdivided, 0 Up To 1/4 Acre
Details
- Additional structures: Detached Gar Apt /Quarters
- Parcel number: 0200810000073
Construction
Type & style
- Home type: SingleFamily
- Architectural style: Traditional
- Property subtype: Single Family Residence
Materials
- Batts Insulation, Cement Siding
- Foundation: Slab
- Roof: Composition,Energy Star/Reflective Roof
Condition
- New construction: Yes
- Year built: 2026
Details
- Builder name: Sandcastle Homes
Utilities & green energy
- Sewer: Public Sewer
- Water: Public
Green energy
- Green verification: HERS Index Score
- Energy efficient items: Attic Vents, Thermostat, Lighting, HVAC>15 SEER, Insulation, Exposure/Shade
Community & HOA
Community
- Subdivision: Houston Heights
Location
- Region: Houston
Financial & listing details
- Price per square foot: $346/sqft
- Date on market: 7/13/2026
- Listing terms: Cash,Conventional,VA Loan
- Ownership: Full Ownership
- Road surface type: Asphalt, Curbs, Gutters
Estimated market value
$904,100
$859,000 - $949,000
$4,738/mo
Price history
| Date | Event | Price |
|---|---|---|
| 7/13/2026 | Listed for sale | $924,900$346/sqft |
Source:  HAR #69573145 Report a problem HAR #69573145 Report a problem | ||
| 7/6/2026 | Listing removed | $924,900$346/sqft |
Source: HAR #19518836 Report a problem | ||
| 5/18/2026 | Listed for sale | $924,900$346/sqft |
Source: HAR #19518836 Report a problem | ||
Public tax history
Tax history is unavailable.
Monthly payment
Est. payment
Payment breakdown
Explore the cost of this home by adjusting the details. Changes won't be saved.Climate risks
Neighborhood: Greater Heights
Nearby schools
Schools provided by the listing agent
- Elementary: Helms Elementary School
- Middle: Hamilton Middle School (Houston)
- High: Heights High School
Source: HAR. This data may not be complete. We recommend contacting the local school district to confirm school assignments for this home.
Similar homes
- $839,9004 bd4 ba3k sqft1322 Lawrence St, Houston, TX 77008New Construction
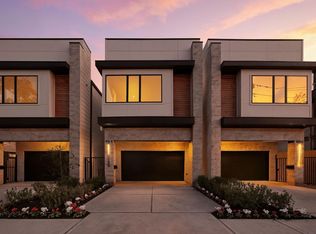 MLS ID #29567571, Jorge Bolio, Texas Boutique Realty. HAR
 - $749,9004 bd4 ba2.6k sqft805 W 22nd St, Houston, TX 77008New Construction
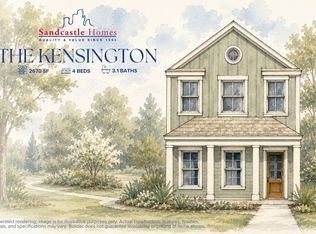 MLS ID #4182331, Jennifer Vickers, KSP. HAR
 - $995,0003 bd3 ba2.3k sqft832 Nicholson St, Houston, TX 77007For Sale
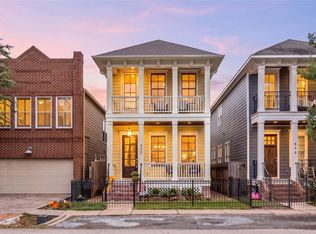 MLS ID #60328334, Andrea Thomas, RE/MAX Signature. HAR
 - $699,0003 bd3 ba2.3k sqft412 W 25th St, Houston, TX 77008For Sale
 MLS ID #9431402, Bryan Beene, Keller Williams Realty Metropolitan. HAR
