Beautiful Craftsman-style home in the heart of The Heights offering 3 bedrooms, 2.5 baths, and 2,366 SF of thoughtfully designed living space on a 3,333 SF lot. Built by Mazzarino Construction, this home blends timeless architecture with elevated modern finishes throughout. The open-concept layout features rich wood flooring, tray and coffered ceilings, crown molding, custom millwork, and abundant natural light. The chef’s kitchen is equipped with premium stainless steel appliances, a spacious island, granite countertops, custom cabinetry, and subway tile backsplash, all flowing seamlessly into the family room with fireplace and built-ins. The primary suite offers dual walk-in closets and a spa-inspired bath. Enjoy a beautifully landscaped private backyard ideal for entertaining or relaxing outdoors. Recent updates include a new hot water heater, newer range/cooktop, and termite treatment completed in October 2024.
For sale
Price cut: $26K (10/1)
$699,000
412 W 25th St, Houston, TX 77008
3beds
2,366sqft
Single Family Residence
Built in 2011
3,332 Square Feet Lot
$687,300 Zestimate®
$295/sqft
$-- HOA
What's special
Beautifully landscaped private backyardRich wood flooringAbundant natural lightGranite countertopsTray and coffered ceilingsPremium stainless steel appliancesSubway tile backsplash
- 84 days
- 405
- 23
Zillow last checked:
Listing updated:
Listed by:
Bryan Beene TREC #0610342 713-581-9094,
Keller Williams Realty Metropolitan
Source: HAR,MLS#: 9431402
Facts & features
Interior
Bedrooms & bathrooms
- Bedrooms: 3
- Bathrooms: 3
- Full bathrooms: 2
- 1/2 bathrooms: 1
Bedroom
- Level: Second
- Area: 280
- Dimensions: 20x14
Bedroom
- Level: Second
- Area: 132
- Dimensions: 12x11
Bedroom
- Level: Second
- Area: 165
- Dimensions: 15x11
Dining room
- Level: First
- Area: 195
- Dimensions: 15x13
Game room
- Level: Second
- Area: 234
- Dimensions: 18x13
Kitchen
- Level: First
- Area: 160
- Dimensions: 20x8
Living room
- Level: Second
- Area: 391
- Dimensions: 23x17
Utility room
- Level: Second
Heating
- Natural Gas
Cooling
- Electric
Appliances
- Included: Disposal, Gas Oven, Oven, Microwave, Gas Range, Dishwasher
- Laundry: Electric Dryer Hookup, Gas Dryer Hookup, Washer Hookup
Features
- High Ceilings, All Bedrooms Up
- Flooring: Wood
- Windows: Insulated/Low-E windows
- Number of fireplaces: 1
- Fireplace features: Gas Log
Interior area
- Total structure area: 2,366
- Total interior livable area: 2,366 sqft
Property
Parking
- Total spaces: 2
- Parking features: Attached, Garage Door Opener, Double-Wide Driveway
- Attached garage spaces: 2
Features
- Stories: 2
- Patio & porch: Porch
- Has spa: Yes
- Fencing: Back Yard
Lot
- Size: 3,332 Square Feet
- Features: Back Yard, Patio Lot, Subdivided, 0 Up To 1/4 Acre
Details
- Parcel number: 1328080010002
Construction
Type & style
- Home type: SingleFamily
- Architectural style: Traditional
- Property subtype: Single Family Residence
Materials
- Batts Insulation, Cement Siding
- Foundation: Pillar/Post/Pier
- Roof: Composition
Condition
- New construction: No
- Year built: 2011
Utilities & green energy
- Sewer: Public Sewer
- Water: Public
Community & HOA
Community
- Subdivision: Houston Heights Pt Rep 9
Location
- Region: Houston
Financial & listing details
- Price per square foot: $295/sqft
- Tax assessed value: $730,302
- Annual tax amount: $15,521
- Date on market: 7/14/2026
- Listing terms: Cash,Conventional,FHA,VA Loan
- Road surface type: Gutters
Estimated market value
$687,300
$653,000 - $722,000
$3,555/mo
Price history
| Date | Event | Price |
|---|---|---|
| 10/1/2026 | Price change | $699,000-3.6%$295/sqft |
Source:  HAR #9431402 Report a problem HAR #9431402 Report a problem | ||
| 9/10/2026 | Price change | $725,000-2.7%$306/sqft |
Source: HAR #9431402 Report a problem | ||
| 8/7/2026 | Price change | $745,000-2.6%$315/sqft |
Source: HAR #9431402 Report a problem | ||
| 6/15/2026 | Price change | $765,000-2.5%$323/sqft |
Source: HAR #76671727 Report a problem | ||
| 5/27/2026 | Listed for sale | $785,000+36.5%$332/sqft |
Source: HAR #76671727 Report a problem | ||
| 3/13/2015 | Sold | -- |
Source: Agent Provided Report a problem | ||
| 2/28/2015 | Listed for sale | $575,000$243/sqft |
Source: Circa Real Estate #6501654 Report a problem | ||
| 2/17/2015 | Pending sale | $575,000$243/sqft |
Source: Circa Real Estate #6501654 Report a problem | ||
| 2/8/2015 | Listed for sale | $575,000$243/sqft |
Source: Circa Real Estate #6501654 Report a problem | ||
Public tax history
| Year | Property taxes | Tax assessment |
|---|---|---|
| 2025 | $11,208 +1.9% | $730,302 +3.2% |
| 2024 | $11,001 +6.4% | $707,842 +1.1% |
| 2023 | $10,335 -3.7% | $699,927 +10.1% |
| 2022 | $10,727 | $635,474 +10.8% |
| 2021 | -- | $573,451 +8.1% |
| 2020 | $9,921 +3.1% | $530,237 +4% |
| 2019 | $9,622 +1.3% | $510,044 +5.7% |
| 2018 | $9,497 | $482,454 |
| 2017 | $9,497 -4.4% | $482,454 -4.2% |
| 2016 | $9,935 +24.8% | $503,552 |
| 2015 | $7,959 | $503,552 +15.8% |
| 2014 | $7,959 | $435,000 +21.5% |
| 2013 | -- | $357,917 |
| 2012 | -- | $357,917 |
Find assessor info on the county website
Monthly payment
Est. payment
Payment breakdown
Explore the cost of this home by adjusting the details. Changes won't be saved.Climate risks
Neighborhood: Greater Heights
Nearby schools
Schools provided by the listing agent
- Elementary: Helms Elementary School
- Middle: Hamilton Middle School (Houston)
- High: Heights High School
Source: HAR. This data may not be complete. We recommend contacting the local school district to confirm school assignments for this home.

Similar homes
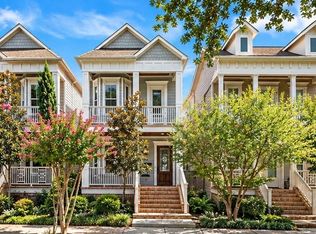
- $729,0003 bd4 ba2.3k sqft218 E 27th St #A, Houston, TX 77008For Sale
 MLS ID #88347005, Jessica Burton, Compass RE Texas, LLC - The Heights. HAR
 - $650,0003 bd3 ba2.5k sqft240 W 26th St, Houston, TX 77008For Sale
 MLS ID #31729331, Lauren Draper, Martha Turner Sotheby's International Realty. HAR
 - $699,0003 bd3 ba3.1k sqft517 E 11th St, Houston, TX 77008For Sale
 MLS ID #41995495, Diana Dao, Mavenly Homes. HAR
 - $515,0003 bd4 ba2.1k sqft1604 W 21st St, Houston, TX 77008For Sale
 MLS ID #80981620, Kendyl Maurer-Somer, Weichert, Realtors - The Murray Group. HAR
