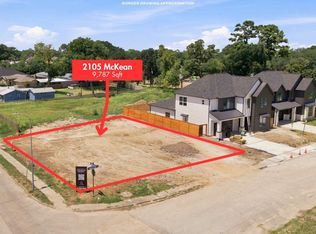
Nima Homes introduces a new expression of luxury in Spring Branch with The Mckean Residence. A rare first-floor study or mother-in-law suite, with each secondary bedroom having a full bath. Ideally positioned near the Spring Branch Trail, neighborhood parks, Long Point dining corridor, and Memorial City. 3,829 SF, this residence pairs elevated design with thoughtful construction, featuring 11’ ceilings, engineered oak flooring, 8’ solid-core doors, and expansive Pella sliders opening to a covered patio and oversized backyard. The kitchen is anchored by imported Mont Blanc Quartzite, custom cabinetry, and Bosch appliances. A dedicated game room with a quartzite-wrapped dry bar adds another layer of entertainment. The primary retreat features dual custom closets, a coffee bar, and a spa-inspired bath with a rainfall shower. Smart-home integration, surround-sound prewiring, and EV readiness complete the home.
New construction
$999,900
2109 McKean Dr, Houston, TX 77080
5beds
3,922sqft
Single Family Residence
Built in 2026
6,512 Square Feet Lot
$982,300 Zestimate®
$255/sqft
$-- HOA
What's special
Oversized backyardBosch appliancesEngineered oak flooringCovered patioSmart-home integrationCoffee barCustom cabinetry
- 7 days
- 329
- 37
Likely to sell faster than
Zillow last checked:
Listing updated:
Listed by:
Christopher Phan TREC #0620099 832-640-7900,
Truss Real Estate | SERHANT.
Source: HAR,MLS#: 13757240
Facts & features
Interior
Bedrooms & bathrooms
- Bedrooms: 5
- Bathrooms: 6
- Full bathrooms: 5
- 1/2 bathrooms: 1
Rooms
- Room types: Utility Room
Primary bedroom
- Level: First
- Area: 240
- Dimensions: 16x15
Bedroom
- Level: First
- Area: 234
- Dimensions: 13x18
Bedroom
- Level: Second
- Area: 234
- Dimensions: 13x18
Bedroom
- Level: Second
- Area: 214.5
- Dimensions: 13x16.5
Bedroom
- Level: Second
- Area: 221
- Dimensions: 13x17
Game room
- Level: Second
- Area: 255
- Dimensions: 17x15
Living room
- Level: First
- Area: 480
- Dimensions: 20x24
Heating
- Natural Gas
Cooling
- Ceiling Fan(s), Electric
Appliances
- Included: ENERGY STAR Qualified Appliances, Water Heater, Disposal, Wine Refrigerator, Freestanding Oven, Gas Oven, Microwave, Free-Standing Range, Gas Range, Dishwasher, Instant Hot Water
- Laundry: Electric Dryer Hookup, Gas Dryer Hookup, Washer Hookup
Features
- Dry Bar, Formal Entry/Foyer, High Ceilings, Wired for Sound, 2 Bedrooms Down, 3 Bedrooms Up, En-Suite Bath, Primary Bed - 1st Floor, Walk-In Closet(s)
- Flooring: Engineered Hardwood, Tile, Wood
- Doors: Insulated Doors
- Windows: Insulated/Low-E windows
- Number of fireplaces: 1
- Fireplace features: Gas Log
Interior area
- Total structure area: 3,922
- Total interior livable area: 3,922 sqft
Property
Parking
- Total spaces: 2
- Parking features: Attached
- Attached garage spaces: 2
Features
- Stories: 2
- Patio & porch: Covered, Patio/Deck, Porch
- Fencing: Back Yard,Full
Lot
- Size: 6,512 Square Feet
- Dimensions: 60 x 110
- Features: Back Yard, Subdivided, 0 Up To 1/4 Acre
Construction
Type & style
- Home type: SingleFamily
- Architectural style: Contemporary
- Property subtype: Single Family Residence
Materials
- Batts Insulation, Blown-In Insulation, Cement Siding, Stone
- Foundation: Slab
- Roof: Composition,Energy Star/Reflective Roof
Condition
- New construction: Yes
- Year built: 2026
Details
- Builder name: Nima Homes
Utilities & green energy
- Sewer: Public Sewer
- Water: Public
Green energy
- Green verification: Other Energy Report
- Energy efficient items: Attic Vents, Thermostat, Lighting, HVAC, HVAC>15 SEER
Community & HOA
Community
- Subdivision: Hammerly Estates
Location
- Region: Houston
Financial & listing details
- Price per square foot: $255/sqft
- Date on market: 8/28/2026
- Road surface type: Asphalt
Estimated market value
$982,300
$933,000 - $1.03M
$5,689/mo
Price history
| Date | Event | Price |
|---|---|---|
| 8/28/2026 | Listed for sale | $999,900$255/sqft |
Source:  HAR #13757240 Report a problem HAR #13757240 Report a problem | ||
Public tax history
Tax history is unavailable.
Monthly payment
Est. payment
Payment breakdown
Explore the cost of this home by adjusting the details. Changes won't be saved.Climate risks
Neighborhood: Spring Branch Central
Nearby schools
Schools provided by the listing agent
- Elementary: Cedar Brook Elementary School
- Middle: Spring Woods Middle School
- High: Northbrook High School
Source: HAR. This data may not be complete. We recommend contacting the local school district to confirm school assignments for this home.

Similar homes
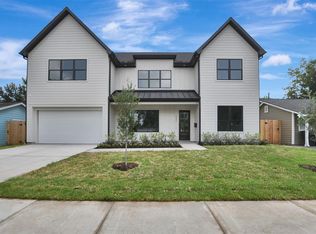
- $1,149,0005 bd5 ba3.8k sqft1946 Pech Rd, Houston, TX 77055New Construction
 MLS ID #46639613, Suzanne Massiatte, Summertime Investments. HAR
 - $1,075,0005 bd5 ba3.3k sqft5310 De Milo Dr, Houston, TX 77092New Construction
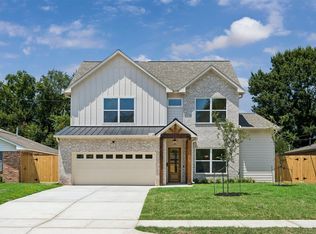 MLS ID #90415422, Tiffany Kaileh, The LaRose Kaileh Group. HAR
 - $999,0005 bd4 ba3k sqft112 E 27th St, Houston, TX 77008New Construction
 MLS ID #34333707, Spencer Huck, SERHANT.. HAR
 - $1,140,0003 bd3 ba3.2k sqft815 Alexander St, Houston, TX 77007For Sale
 MLS ID #35192352, Chris Glapa, Keller Williams Signature. HAR
