Welcome to the extraordinary Bennet floor plan, a new Sullivan Brothers Builders home located at 304 Terra Reserve Place within the esteemed gated community of Reserve in Memorial! This exceptional residence showcases a captivating blend of mid-century-inspired design and impeccable finishes with private, gated access directly into Terry Hershey Park. Situated amidst lush trees and beautiful landscaping, this 6-acre gated community offers the convenience of private access to the scenic Terry Hershey walking trails. Experience the best of urban and outdoor living in this remarkable setting. Step inside, and you'll be greeted by the highest quality interior finishes, truly exemplifying luxury. From the floor to the ceiling, every detail has been thoughtfully curated to create an ambiance of sophistication and style. The spacious and modern kitchen is a culinary haven, while the great room and dining provide a delightful space for entertaining guests.
New construction
$924,980
304 Terra Reserve Pl, Houston, TX 77079
3beds
2,238sqft
Single Family Residence
Built in 2026
2,500 Square Feet Lot
$903,900 Zestimate®
$413/sqft
$217/mo HOA
What's special
Highest quality interior finishesSpacious and modern kitchen
- 57 days
- 205
- 0
Zillow last checked:
Listing updated:
Listed by:
Jimmy Franklin TREC #0317553 281-949-6362,
eXp Realty LLC
Source: HAR,MLS#: 74345792
Facts & features
Interior
Bedrooms & bathrooms
- Bedrooms: 3
- Bathrooms: 3
- Full bathrooms: 2
- 1/2 bathrooms: 1
Primary bedroom
- Level: First
- Area: 270
- Dimensions: 18x15
Bedroom
- Level: Second
- Area: 140
- Dimensions: 14x10
Bedroom
- Level: Second
- Area: 140
- Dimensions: 14x10
Other
- Level: First
- Area: 120
- Dimensions: 10x12
Dining room
- Level: First
- Area: 108
- Dimensions: 9x12
Kitchen
- Level: First
- Area: 220
- Dimensions: 20x11
Living room
- Level: First
- Area: 238
- Dimensions: 17x14
Heating
- Electric
Cooling
- Ceiling Fan(s), Electric
Appliances
- Included: ENERGY STAR Qualified Appliances, Water Heater, Disposal, Gas Oven, Oven, Microwave, Gas Cooktop, Dishwasher
- Laundry: Electric Dryer Hookup, Washer Hookup
Features
- Balcony, High Ceilings, Prewired for Alarm System
- Flooring: Tile, Wood
- Windows: Insulated/Low-E windows
Interior area
- Total structure area: 2,238
- Total interior livable area: 2,238 sqft
Property
Parking
- Total spaces: 2
- Parking features: Attached
- Attached garage spaces: 2
Features
- Stories: 2
- Patio & porch: Covered, Patio/Deck, Porch
- Exterior features: Back Green Space, Balcony, Sprinkler System
- Fencing: Back Yard
Lot
- Size: 2,500 Square Feet
- Dimensions: 35 x 69
- Features: Back Yard, Subdivided, 0 Up To 1/4 Acre
Details
- Parcel number: 1458250010014
Construction
Type & style
- Home type: SingleFamily
- Architectural style: Traditional
- Property subtype: Single Family Residence
Materials
- Spray Foam Insulation, Brick, Cement Siding, Wood Siding
- Foundation: Slab
- Roof: Composition
Condition
- New construction: Yes
- Year built: 2026
Details
- Builder name: Sullivan Brothers Builders
Utilities & green energy
- Sewer: Public Sewer
- Water: Public
Green energy
- Green verification: HERS Index Score
- Energy efficient items: Thermostat, Lighting, HVAC, HVAC>13 SEER
Community & HOA
Community
- Security: Prewired for Alarm System
- Subdivision: Reserve/Memorial Sec 2
HOA
- Has HOA: Yes
- HOA fee: $2,600 annually
Location
- Region: Houston
Financial & listing details
- Price per square foot: $413/sqft
- Annual tax amount: $1,769
- Date on market: 8/4/2026
- Listing terms: Cash,Conventional,FHA,VA Loan
- Road surface type: Curbs, Gutters
Estimated market value
$903,900
$859,000 - $949,000
$3,303/mo
Price history
| Date | Event | Price |
|---|---|---|
| 8/4/2026 | Listed for sale | $924,980$413/sqft |
Source: eXp Realty #74345792 Report a problem | ||
Public tax history
Tax history is unavailable.
Monthly payment
Est. payment
Payment breakdown
Explore the cost of this home by adjusting the details. Changes won't be saved.Climate risks
Neighborhood: Memorial
Nearby schools
Schools provided by the listing agent
- Elementary: Meadow Wood Elementary School
- Middle: Spring Forest Middle School
- High: Stratford High School (Spring Branch)
Source: HAR. This data may not be complete. We recommend contacting the local school district to confirm school assignments for this home.
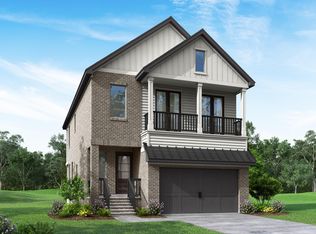
- $759,9503 bd3 ba2.2k sqft316 Forest Reserve Pl, Houston, TX 77079New Construction
- $754,7003 bd3 ba2.3k sqft318 Terra Reserve, Houston, TX 77079Off Market

- $823,7003 bd3 ba2.8k sqft322 Terra Reserve Pl, Houston, TX 77079Off Market
- $809,8003 bd2 ba2.8k sqft14009 Memorial Reserve Pl, Houston, TX 77079Off Market
Similar homes
- from $756,9503 bd3 ba2.2k sqftCallahan Plan, Reserve in Memorial, Houston, TX 77079New Construction
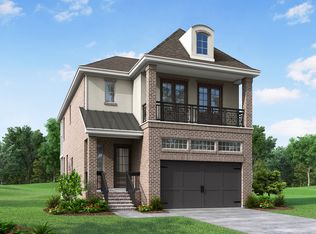 Empire Homes
 - $759,9503 bd3 ba2.2k sqft316 Forest Reserve Pl, Houston, TX 77079New ConstructionHAR
- $736,9003 bd3 ba1.9k sqft325 Forest Reserve Pl, Houston, TX 77079New Construction
 MLS ID #70153733, Jimmy Franklin, eXp Realty LLC. HAR
 - from $681,9503 bd3 ba1.6k sqftFrio Plan, Reserve in Memorial, Houston, TX 77079New Construction
 Empire Homes
