Gorgeous Newer Home with Upgrades Galore! Charming Neighborhood close to Downtown, Washington Ave Entertainment District and Sawyer Yards. Gated Entry Leads you to this Stunning Home. Beautiful Hardwood Flooring. Large Gourmet Kitchen With Quartz Counters, GE Stainless Appliances and Spacious Island with Plenty of Seating. The Kitchen is Open to the Dining/Breakfast Area and Living Area with Built-In Cabinets and Gas Log Fireplace. Sliding Glass doors open to the Covered Back Patio and Nice Sized Rear Yard with Turf and Sink Area. Upstairs Features a Large 2nd Living/Game Room. Spacious Primary Suite with Sitting Area. The Primary Bath Features Double Sinks, Free Standing Tub, Separate Shower and Plenty of Walk-In Closet Space. 2 Other Generous Sized Secondary Bedrooms are on the Opposite Side Upstairs For Added Privacy and One Even Has It's Own En-Suite Bath. Plantation Shutters. 2-Car Attached Garage!! Don't Miss Out on This Beautiful Home!!
Pending
$648,000
1104 Cordell St, Houston, TX 77009
3beds
2,608sqft
Single Family Residence
Built in 2023
2,500 Square Feet Lot
$643,500 Zestimate®
$248/sqft
$-- HOA
What's special
Gas log fireplaceBeautiful hardwood flooringQuartz countersFree standing tubGated entryGe stainless appliancesLarge gourmet kitchen
- 20 days
- 80
- 10
Likely to sell faster than
Zillow last checked:
Listing updated:
Listed by:
Danielle Jeggle TREC #0445586 281-989-5635,
RE/MAX Integrity
Source: HAR,MLS#: 17559380
Facts & features
Interior
Bedrooms & bathrooms
- Bedrooms: 3
- Bathrooms: 4
- Full bathrooms: 3
- 1/2 bathrooms: 1
Primary bedroom
- Level: Second
- Area: 224
- Dimensions: 16X14
Bedroom
- Level: Second
- Area: 221
- Dimensions: 17X13
Bedroom
- Level: Second
- Area: 120
- Dimensions: 12X10
Breakfast
- Level: First
- Area: 216
- Dimensions: 18X12
Game room
- Level: Second
- Area: 270
- Dimensions: 18X15
Kitchen
- Level: First
- Area: 252
- Dimensions: 18X14
Living room
- Level: First
- Area: 288
- Dimensions: 18X16
Heating
- Natural Gas, Zoned
Cooling
- Gas, Zoned
Appliances
- Included: Disposal, Electric Oven, Microwave, Gas Cooktop, Dishwasher
- Laundry: Electric Dryer Hookup, Gas Dryer Hookup, Washer Hookup
Features
- Prewired for Alarm System, All Bedrooms Up, Split Plan
- Flooring: Engineered Hardwood, Tile
- Windows: Insulated/Low-E windows, Window Coverings
- Number of fireplaces: 1
- Fireplace features: Gas Log
Interior area
- Total structure area: 2,608
- Total interior livable area: 2,608 sqft
Video & virtual tour
Property
Parking
- Total spaces: 2
- Parking features: Attached
- Attached garage spaces: 2
Features
- Stories: 2
- Patio & porch: Covered
- Fencing: Back Yard
Lot
- Size: 2,500 Square Feet
- Features: Build Line Restricted, Subdivided, 0 Up To 1/4 Acre
Details
- Parcel number: 1443610010002
Construction
Type & style
- Home type: SingleFamily
- Architectural style: Other
- Property subtype: Single Family Residence
Materials
- Batts Insulation, Blown-In Insulation, Cement Siding
- Foundation: Slab
- Roof: Composition
Condition
- New construction: No
- Year built: 2023
Details
- Builder name: DACASA Homes and Construction, LP
Utilities & green energy
- Sewer: Public Sewer
- Water: Public
Green energy
- Energy efficient items: Attic Vents, Thermostat, Lighting, HVAC, HVAC>13 SEER
Community & HOA
Community
- Security: Prewired for Alarm System
- Subdivision: Cordell Heights
Location
- Region: Houston
Financial & listing details
- Price per square foot: $248/sqft
- Tax assessed value: $616,950
- Annual tax amount: $12,924
- Date on market: 9/30/2026
- Listing terms: Cash,Conventional,FHA,VA Loan
- Ownership: Full Ownership
Estimated market value
$643,500
$611,000 - $676,000
$3,628/mo
Price history
| Date | Event | Price |
|---|---|---|
| 10/11/2026 | Pending sale | $648,000$248/sqft |
Source:  HAR #17559380 Report a problem | ||
| 9/30/2026 | Listed for sale | $648,000+8%$248/sqft |
Source: HAR #17559380 Report a problem | ||
| 10/10/2024 | Listing removed | $599,900$230/sqft |
Source: HAR #7778966 Report a problem | ||
| 9/28/2024 | Pending sale | $599,900$230/sqft |
Source: HAR #7778966 Report a problem | ||
| 8/16/2024 | Listed for sale | $599,900$230/sqft |
Source: HAR #7778966 Report a problem | ||
| 8/3/2024 | Pending sale | $599,900$230/sqft |
Source: HAR #7778966 Report a problem | ||
| 5/11/2024 | Listed for sale | $599,900$230/sqft |
Source: HAR #7778966 Report a problem | ||
| 4/21/2024 | Pending sale | $599,900$230/sqft |
Source: HAR #7778966 Report a problem | ||
| 11/12/2023 | Listed for sale | $599,900$230/sqft |
Source: HAR #7778966 Report a problem | ||
Public tax history
| Year | Property taxes | Tax assessment |
|---|---|---|
| 2025 | $13,112 +3.6% | $616,950 +2% |
| 2024 | $12,655 +286.5% | $604,806 +272.2% |
| 2023 | $3,274 +19% | $162,500 +30% |
| 2022 | $2,752 | $125,000 |
Find assessor info on the county website
Monthly payment
Est. payment
Payment breakdown
Explore the cost of this home by adjusting the details. Changes won't be saved.Climate risks
Neighborhood: Greater Heights
Nearby schools
Schools provided by the listing agent
- Elementary: Browning Elementary School
- Middle: Hogg Middle School (Houston)
- High: Heights High School
Source: HAR. This data may not be complete. We recommend contacting the local school district to confirm school assignments for this home.

Similar homes
- $649,0004 bd3 ba2.4k sqft1122 E 27th St #A, Houston, TX 77009New Construction
 MLS ID #9187773, Ashley Le'Mone, Nextgen Real Estate Properties. HAR
- $585,0003 bd3 ba2.3k sqft1203 E 27th St, Houston, TX 77009For Sale
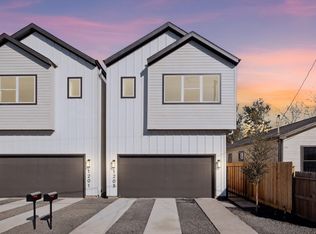 MLS ID #42954123, Sasha Milby, Keller Williams Realty Metropolitan. HAR
- $679,9003 bd4 ba2.4k sqft5016 Schuler St, Houston, TX 77007New Construction
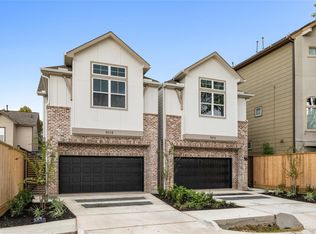 MLS ID #82100238, Mahir Rizvon, Happen Houston. HAR
- $619,0003 bd3 ba2.5k sqft1411 Nashua St #B, Houston, TX 77008For Sale
 MLS ID #70640103, Patricia Tello, Keller Williams Realty Metropolitan. HAR
