Nearly completed new construction by Empire Homes in the coveted 6-acre Reserve in Memorial community. This home showcases quality craftsmanship and a thoughtfully designed floor plan. The open-concept first floor features a spacious family room, dining area, and gourmet kitchen with a large island, quartz countertops, built-in stainless steel Frigidaire appliances, and a four-burner gas cooktop. The second-floor owner’s retreat offers high ceilings, oversized windows, a private balcony, a large walk-in shower, double sinks, and two generous walk-in closets. Secondary bedrooms also include walk-in closets. Enjoy a low-maintenance lifestyle adjacent to Terry Hershey Park, with direct access to parks and miles of hike-and-bike trails. Zoned to highly regarded Spring Branch ISD schools. Ideal opportunity to secure a nearly move-in ready home in Memorial.
Pending
Price increase: $3K (8/20)
$759,950
316 Forest Reserve Pl, Houston, TX 77079
3beds
2,277sqft
Single Family Residence
Built in 2026
2,391 Square Feet Lot
$742,500 Zestimate®
$334/sqft
$217/mo HOA
What's special
- 78 days
- 22
- 0
Zillow last checked:
Listing updated:
Listed by:
Alison Sewell TREC #0520443 832-428-8970,
Compass RE Texas, LLC - Houston,
Vickie Snow TREC #0657707 713-201-2337,
Compass RE Texas, LLC - Houston
Source: HAR,MLS#: 93533958
Facts & features
Interior
Bedrooms & bathrooms
- Bedrooms: 3
- Bathrooms: 3
- Full bathrooms: 2
- 1/2 bathrooms: 1
Primary bedroom
- Level: Second
- Area: 257.81
- Dimensions: 18'9"x13'9"
Bedroom
- Level: Second
- Area: 148.5
- Dimensions: 13'6"x11'
Bedroom
- Level: Second
- Area: 146.93
- Dimensions: 12'5"x11'10"
Dining room
- Level: First
- Area: 128.31
- Dimensions: 12'5"x10'4"
Family room
- Level: First
- Area: 314.5
- Dimensions: 18'6"x17'
Kitchen
- Level: First
- Area: 194.25
- Dimensions: 18'6"x10'6"
Heating
- Natural Gas, Zoned
Cooling
- Attic Fan, Ceiling Fan(s), Electric, Zoned
Appliances
- Included: ENERGY STAR Qualified Appliances, Disposal, Refrigerator, Electric Oven, Microwave, Gas Cooktop, Dishwasher
- Laundry: Electric Dryer Hookup, Gas Dryer Hookup, Washer Hookup
Features
- High Ceilings, Prewired for Alarm System, All Bedrooms Up, Walk-In Closet(s)
- Flooring: Carpet, Tile, Vinyl
- Doors: Insulated Doors
- Windows: Insulated/Low-E windows
Interior area
- Total structure area: 2,277
- Total interior livable area: 2,277 sqft
Property
Parking
- Total spaces: 2
- Parking features: Attached, Additional Parking, Electric Gate
- Attached garage spaces: 2
Features
- Stories: 2
- Patio & porch: Porch
- Exterior features: Balcony, Sprinkler System
- Fencing: Back Yard,Cross Fenced
Lot
- Size: 2,391 Square Feet
- Features: Patio Lot, 0 Up To 1/4 Acre
Details
- Parcel number: 1458250020004
Construction
Type & style
- Home type: SingleFamily
- Architectural style: Traditional
- Property subtype: Single Family Residence
Materials
- Batts Insulation, Blown-In Insulation, Cement Siding, Stucco
- Foundation: Pillar/Post/Pier
- Roof: Composition,Energy Star/Reflective Roof
Condition
- New construction: Yes
- Year built: 2026
Details
- Builder name: Empire Homes
Utilities & green energy
- Sewer: Public Sewer
- Water: Public
Green energy
- Energy efficient items: Attic Vents, Thermostat, Lighting, HVAC>15 SEER
Community & HOA
Community
- Security: Prewired for Alarm System
- Subdivision: Reserve In Memorial
HOA
- Has HOA: Yes
- HOA fee: $2,600 annually
Location
- Region: Houston
Financial & listing details
- Price per square foot: $334/sqft
- Date on market: 8/17/2026
- Listing terms: Cash,Conventional,FHA
- Road surface type: Concrete, Curbs
Estimated market value
$742,500
$705,000 - $780,000
$3,706/mo
Price history
| Date | Event | Price |
|---|---|---|
| 10/1/2026 | Pending sale | $759,950$334/sqft |
Source:  HAR #93533958 Report a problem | ||
| 8/20/2026 | Price change | $759,950+0.4%$334/sqft |
Source: HAR #93533958 Report a problem | ||
| 4/2/2026 | Listed for sale | $756,950$332/sqft |
Source: HAR #66718613 Report a problem | ||
Public tax history
Tax history is unavailable.
Monthly payment
Est. payment
Payment breakdown
Explore the cost of this home by adjusting the details. Changes won't be saved.Climate risks
Neighborhood: Memorial
Nearby schools
Schools provided by the listing agent
- Elementary: Meadow Wood Elementary School
- Middle: Spring Forest Middle School
- High: Stratford High School (Spring Branch)
Source: HAR. This data may not be complete. We recommend contacting the local school district to confirm school assignments for this home.
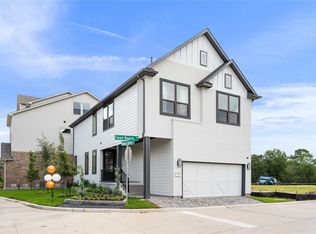
- $717,9503 bd3 ba1.8k sqft324 Forest Reserve Pl, Houston, TX 77079New Construction
- $811,9003 bd3 ba2.3k sqft318 Terra Reserve, Houston, TX 77079Off Market

- $814,7003 bd2 ba2.8k sqft14009 Memorial Reserve Pl, Houston, TX 77079Off Market
- $736,9003 bd3 ba1.9k sqft325 Forest Reserve Pl, Houston, TX 77079New Construction

Similar homes
- from $730,9903 bd3 ba2.3k sqftBexar Plan, Reserve in Memorial, Houston, TX 77079New ConstructionEmpire Homes
- from $681,9503 bd3 ba1.6k sqftFrio Plan, Reserve in Memorial, Houston, TX 77079New Construction
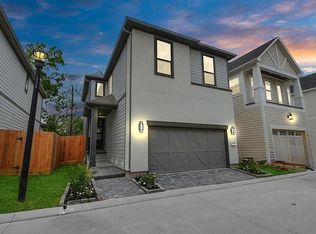 Empire Homes
- $739,9003 bd3 ba2.7k sqft835 W 25th St, Houston, TX 77008New Construction
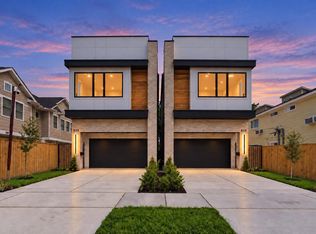 MLS ID #89786077, Jorge Bolio, Texas Boutique Realty. HAR
- $489,0003 bd3 ba1.8k sqft16023 Hayes Park Dr, Houston, TX 77079New Construction
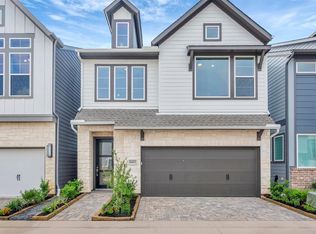 HAR
