Beautifully designed and thoughtfully appointed, this 3-bedroom, 3.5-bath home offers elevated living with the added bonus of a backyard and elevator capability. The open-concept 2nd floor is ideal for entertaining, with hardwood floors, a stylish dining room chandelier and a chef’s kitchen featuring Carrara marble countertops, gas range, convection oven and soft-close cabinetry. Step outside to the terrace with fireplace, an inviting space for relaxing year-round. The spacious 3rd floor primary suite offers custom automatic shades, walk-in closet, soaking tub, separate shower with dual shower heads and ample storage, while the adjacent laundry room provides add'l storage and convenience. Secondary bedrooms include walk-in closets. Ideally located within easy reach of neighborhood restaurants, parks and shopping, and just a few blocks from the hike-and-bike trail along Nicholson. Enjoy the best of urban convenience while still experiencing a wonderful close-knit community feel.
Pending
$765,000
1525 Dorothy St, Houston, TX 77008
3beds
2,722sqft
Single Family Residence
Built in 2017
2,526 Square Feet Lot
$750,500 Zestimate®
$281/sqft
$-- HOA
What's special
- 41 days
- 95
- 6
Likely to sell faster than
Zillow last checked:
Listing updated:
Listed by:
Caroline Schlemmer TREC #0491968 713-446-2716,
Compass RE Texas, LLC - The Heights
Source: HAR,MLS#: 31941005
Facts & features
Interior
Bedrooms & bathrooms
- Bedrooms: 3
- Bathrooms: 4
- Full bathrooms: 3
- 1/2 bathrooms: 1
Primary bedroom
- Level: Third
- Area: 456
- Dimensions: 24 X 19
Bedroom
- Level: Third
- Area: 168
- Dimensions: 14 X 12
Bedroom
- Level: First
- Area: 120
- Dimensions: 12 X 10
Other
- Level: Second
- Area: 21
- Dimensions: 7 X 3
Dining room
- Level: Second
- Area: 198
- Dimensions: 18 X 11
Other
- Level: Second
- Area: 190
- Dimensions: 19 X 10
Kitchen
- Level: Second
- Area: 210
- Dimensions: 15 X 14
Living room
- Level: Second
- Area: 270
- Dimensions: 18 X 15
Primary bath
- Level: Third
- Area: 147
- Dimensions: 21 X 7
Utility room
- Level: Third
- Area: 42
- Dimensions: 7 X 6
Heating
- Natural Gas, Zoned
Cooling
- Ceiling Fan(s), Electric, Zoned
Appliances
- Included: ENERGY STAR Qualified Appliances, Disposal, Dryer, Refrigerator, Washer, Convection Oven, Microwave, Gas Range, Dishwasher
- Laundry: Electric Dryer Hookup, Gas Dryer Hookup, Washer Hookup
Features
- Formal Entry/Foyer, High Ceilings, Wired for Sound, 1 Bedroom Down - Not Primary BR, En-Suite Bath, Primary Bed - 3rd Floor, Walk-In Closet(s)
- Flooring: Carpet, Concrete, Wood
- Doors: Insulated Doors
- Windows: Insulated/Low-E windows
- Number of fireplaces: 1
- Fireplace features: Gas Log
Interior area
- Total structure area: 2,722
- Total interior livable area: 2,722 sqft
Video & virtual tour
Property
Parking
- Total spaces: 2
- Parking features: Attached, Garage Door Opener, Double-Wide Driveway
- Attached garage spaces: 2
Features
- Stories: 3
- Patio & porch: Covered, Patio/Deck
- Exterior features: Back Green Space, Sprinkler System
- Fencing: Back Yard,Full
Lot
- Size: 2,526 Square Feet
- Features: Back Yard, Patio Lot, 0 Up To 1/4 Acre
Details
- Parcel number: 0391110000294
Construction
Type & style
- Home type: SingleFamily
- Architectural style: Contemporary
- Property subtype: Single Family Residence
Materials
- Blown-In Insulation, Cement Siding, Stone
- Foundation: Slab
- Roof: Composition
Condition
- New construction: No
- Year built: 2017
Utilities & green energy
- Sewer: Public Sewer
- Water: Public
Green energy
- Energy efficient items: Attic Vents, Thermostat, HVAC
Community & HOA
Community
- Subdivision: Houston Heights
Location
- Region: Houston
Financial & listing details
- Price per square foot: $281/sqft
- Tax assessed value: $706,881
- Annual tax amount: $12,916
- Date on market: 9/14/2026
- Listing terms: Cash,Conventional,VA Loan
- Exclusions: See Offer Instructions
- Ownership: Full Ownership
- Road surface type: Concrete
Estimated market value
$750,500
$713,000 - $788,000
$4,083/mo
Price history
| Date | Event | Price |
|---|---|---|
| 10/5/2026 | Pending sale | $765,000$281/sqft |
Source:  HAR #31941005 Report a problem HAR #31941005 Report a problem | ||
| 9/16/2026 | Listed for sale | $765,000$281/sqft |
Source: HAR #31941005 Report a problem | ||
| 12/1/2017 | Sold | -- |
Source: Agent Provided Report a problem | ||
Public tax history
| Year | Property taxes | Tax assessment |
|---|---|---|
| 2025 | $12,916 +3% | $706,881 +2.7% |
| 2024 | $12,535 +1.8% | $688,193 -2% |
| 2023 | $12,314 -4.1% | $702,503 +5.2% |
| 2022 | $12,841 | $667,600 +11.7% |
| 2021 | -- | $597,863 +1.2% |
| 2020 | $12,626 +1.4% | $590,577 +2.3% |
| 2019 | $12,453 | $577,249 +5.9% |
| 2018 | -- | $545,260 |
Find assessor info on the county website
Monthly payment
Est. payment
Payment breakdown
Explore the cost of this home by adjusting the details. Changes won't be saved.Climate risks
Neighborhood: Greater Heights
Nearby schools
Schools provided by the listing agent
- Elementary: Love Elementary School
- Middle: Hamilton Middle School (Houston)
- High: Heights High School
Source: HAR. This data may not be complete. We recommend contacting the local school district to confirm school assignments for this home.
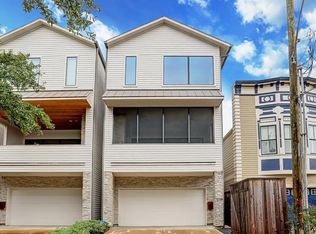
Similar homes
- $710,0004 bd4 ba3.1k sqft1907 W 25th St, Houston, TX 77008For Sale
 MLS ID #52008457, Javon Henderson, Nan & Company Properties - Corporate Office (Heights). HAR
 - $600,0003 bd4 ba2.9k sqft916 Yale St APT D, Houston, TX 77008For Sale
 MLS ID #81922577, Melina Ortiz-Guevara, Redfin Corporation. HAR
 - $715,0003 bd3 ba2.3k sqft824 Alexander St #A, Houston, TX 77007For Sale
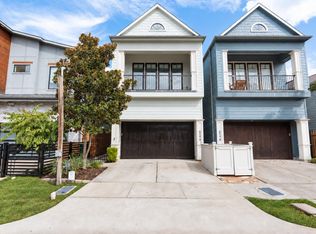 MLS ID #34537073, Kasia Mccormick, Compass RE Texas, LLC - The Heights. HAR
 - $479,0003 bd4 ba2.1k sqft1226 W 21st St, Houston, TX 77008For Sale
 MLS ID #23510435, Shawn Manderscheid, eXp Realty LLC. HAR
