Want the Heights AND a yard?! This lovingly maintained home offers a rare combination of a full backyard with *producing fruit trees*, a *brand-new roof*, *first-floor primary suite*, & walkability to some of the Heights’ best dining, shopping, & entertainment.
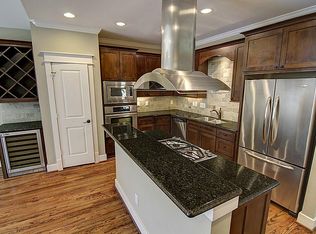
Inside, you’ll find an open-concept floor plan with warm wood flooring, custom shutters, abundant natural light, vaulted ceilings, built-in cabinetry, & an electric fireplace. The kitchen features granite countertops, gas appliances, a deep sink, & an eat-at island perfect for everyday living & entertaining.
The private first-floor primary suite overlooks the beautifully *landscaped backyard*, complete with a *covered patio* & *no rear neighbors.* Upstairs, a spacious guest bedroom & full bath offer privacy & flexibility for visitors or a home office. *Storm shutters* provide added security, privacy, & peace of mind. A charming home that blends comfort, character, & an unbeatable Heights location.
Pending
Price cut: $10K (9/7)
$460,000
1513 Dorothy St, Houston, TX 77008
2beds
1,644sqft
Single Family Residence
Built in 2008
2,500 Square Feet Lot
$-- Zestimate®
$280/sqft
$-- HOA
What's special
Electric fireplaceGas appliancesWarm wood flooringOpen-concept floor planAbundant natural lightGranite countertopsCovered patio
- 94 days
- 358
- 27
Zillow last checked:
Listing updated:
Listed by:
Molly McGinty TREC #0679110 713-471-0527,
SERHANT
Source: HAR,MLS#: 77052124
Facts & features
Interior
Bedrooms & bathrooms
- Bedrooms: 2
- Bathrooms: 2
- Full bathrooms: 2
Primary bedroom
- Level: First
- Area: 256
- Dimensions: 16x16
Bedroom
- Level: Second
- Area: 132
- Dimensions: 11x12
Dining room
- Level: Second
- Area: 160
- Dimensions: 8x20
Kitchen
- Level: Second
- Area: 176
- Dimensions: 11x16
Living room
- Level: Second
- Area: 260
- Dimensions: 13x20
Primary bath
- Level: First
- Area: 192
- Dimensions: 16x12
Utility room
- Level: Second
- Area: 36
- Dimensions: 9x4
Heating
- Natural Gas
Cooling
- Electric
Appliances
- Included: Disposal, Gas Oven, Microwave, Gas Range, Dishwasher
- Laundry: Electric Dryer Hookup, Gas Dryer Hookup, Washer Hookup
Features
- Primary Bed - 1st Floor
- Number of fireplaces: 1
- Fireplace features: Electric
Interior area
- Total structure area: 1,644
- Total interior livable area: 1,644 sqft
Property
Parking
- Total spaces: 2
- Parking features: Attached, Additional Parking
- Attached garage spaces: 2
Features
- Stories: 2
Lot
- Size: 2,500 Square Feet
- Features: Subdivided, 0 Up To 1/4 Acre
Details
- Parcel number: 0391110000288
Construction
Type & style
- Home type: SingleFamily
- Property subtype: Single Family Residence
Materials
- Cement Siding
- Foundation: Slab
- Roof: Composition
Condition
- New construction: No
- Year built: 2008
Details
- Builder name: Sandcastle
Utilities & green energy
- Sewer: Public Sewer
- Water: Public
Community & HOA
Community
- Subdivision: Heights Anx
Location
- Region: Houston
Financial & listing details
- Price per square foot: $280/sqft
- Tax assessed value: $505,944
- Annual tax amount: $10,752
- Date on market: 7/16/2026
Estimated market value
Not available
Estimated sales range
Not available
$3,148/mo
Price history
| Date | Event | Price |
|---|---|---|
| 10/8/2026 | Pending sale | $460,000$280/sqft |
Source:  HAR #77052124 Report a problem HAR #77052124 Report a problem | ||
| 9/7/2026 | Price change | $460,000-2.1%$280/sqft |
Source: HAR #77052124 Report a problem | ||
| 8/10/2026 | Price change | $470,000-2.1%$286/sqft |
Source: HAR #77052124 Report a problem | ||
| 7/16/2026 | Listed for sale | $480,000-2%$292/sqft |
Source: HAR #77052124 Report a problem | ||
| 7/16/2026 | Listing removed | $490,000$298/sqft |
Source: HAR #65486458 Report a problem | ||
| 6/29/2026 | Price change | $490,000-2%$298/sqft |
Source: HAR #65486458 Report a problem | ||
| 6/10/2026 | Listed for sale | $500,000+31.6%$304/sqft |
Source: HAR #65486458 Report a problem | ||
| 4/11/2017 | Listing removed | $379,900$231/sqft |
Source: Finch Properties #19025106 Report a problem | ||
| 2/28/2017 | Pending sale | $379,900$231/sqft |
Source: Finch Properties #19025106 Report a problem | ||
| 2/25/2017 | Price change | $379,900-1.3%$231/sqft |
Source: Finch Properties #19025106 Report a problem | ||
| 2/4/2017 | Price change | $385,000-3.5%$234/sqft |
Source: Finch Properties #19025106 Report a problem | ||
| 1/7/2017 | Price change | $399,000-2.4%$243/sqft |
Source: Finch Properties #62002442 Report a problem | ||
| 10/11/2016 | Price change | $409,000-6%$249/sqft |
Source: Finch Properties #62002442 Report a problem | ||
| 8/9/2016 | Listed for sale | $435,000$265/sqft |
Source: Finch Properties #62002442 Report a problem | ||
| 3/13/2012 | Sold | -- |
Source: Public Record Report a problem | ||
Public tax history
| Year | Property taxes | Tax assessment |
|---|---|---|
| 2025 | $7,387 -1.6% | $505,944 +1.3% |
| 2024 | $7,507 +13.2% | $499,487 +1.5% |
| 2023 | $6,629 -5.9% | $492,218 +13.9% |
| 2022 | $7,041 | $431,964 +12.6% |
| 2021 | -- | $383,752 +0.7% |
| 2020 | $7,051 +1.2% | $381,115 +2% |
| 2019 | $6,971 +1.3% | $373,551 +5.7% |
| 2018 | $6,879 | $353,549 |
| 2017 | $6,879 +2% | $353,549 -0.6% |
| 2016 | $6,747 +17.5% | $355,811 -1.3% |
| 2015 | $5,744 | $360,334 +20.1% |
| 2014 | $5,744 | $300,000 +15.2% |
| 2013 | -- | $260,496 +2% |
| 2012 | -- | $255,460 |
| 2011 | -- | $255,460 -1.5% |
| 2010 | -- | $259,243 +28% |
| 2009 | -- | $202,562 |
Find assessor info on the county website
Monthly payment
Est. payment
Payment breakdown
Explore the cost of this home by adjusting the details. Changes won't be saved.Climate risks
Neighborhood: Greater Heights
Nearby schools
Schools provided by the listing agent
- Elementary: Love Elementary School
- Middle: Hamilton Middle School (Houston)
- High: Heights High School
Source: HAR. This data may not be complete. We recommend contacting the local school district to confirm school assignments for this home.
Similar homes
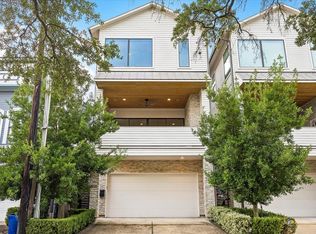
- $465,0003 bd3 ba1.8k sqft1106 W 18th St Unit A, Houston, TX 77008For Sale
 MLS ID #13161796, Kassieleigh Scott, Locke and Key Homes. HAR
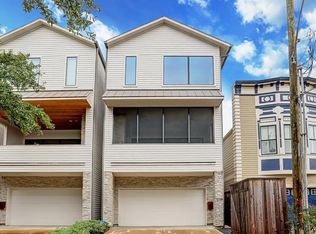
 - $429,0003 bd4 ba2k sqft1109 W 15th 1/2 St Unit K, Houston, TX 77008For Sale
 MLS ID #35105076, Sherry Rice, C.S.D. Realty Company. HAR
 - $449,9003 bd3 ba2k sqft1049 W 22nd St Unit I, Houston, TX 77008For Sale
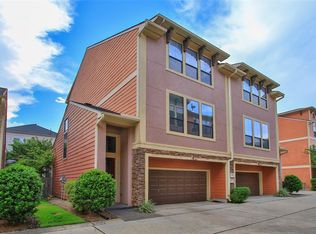 MLS ID #28438565, David Doty, Smart Listing Service. HAR
 - $515,0003 bd4 ba2.1k sqft1604 W 21st St, Houston, TX 77008For Sale
 MLS ID #80981620, Kendyl Maurer-Somer, Weichert, Realtors - The Murray Group. HAR
