Experience elevated living in the heart of the Heights with this thoughtfully designed new construction by Brownstone Living. Offering 3 bedrooms, 3.5 baths and 2,526 sq ft, this residence showcases timeless architecture, curated finishes and one of the largest private outdoor spaces in the Heights. The seamlessly connected main living spaces are designed for effortless entertaining, featuring generous living and dining areas that flow into a beautifully appointed kitchen with custom cabinetry, quartz countertops, Thermador appliances and an expansive island. The primary suite offers a luxurious retreat with a large walk-in closet and a spa-inspired bath featuring high-end designer tile, a freestanding soaking tub and an oversized shower. Two additional bedrooms each feature their own en-suite bath, while the upstairs utility room adds everyday convenience. Exceptional backyard and side yard provide rare outdoor living space. Ideally located just minutes from Heights favorites!
New construction
$839,000
1320 Alexander St APT B, Houston, TX 77008
3beds
2,526sqft
Single Family Residence
Built in 2026
3,785 Square Feet Lot
$825,600 Zestimate®
$332/sqft
$-- HOA
What's special
Quartz countertopsHigh-end designer tileLarge walk-in closetFreestanding soaking tubExpansive islandCustom cabinetryThermador appliances
- 27 days
- 292
- 41
Zillow last checked:
Listing updated:
Listed by:
Spencer Huck TREC #0739663 713-515-6691,
SERHANT
Source: HAR,MLS#: 88551552
Facts & features
Interior
Bedrooms & bathrooms
- Bedrooms: 3
- Bathrooms: 4
- Full bathrooms: 3
- 1/2 bathrooms: 1
Primary bedroom
- Level: Second
- Area: 290.35
- Dimensions: 19'3" x 15'1"
Bedroom
- Level: Second
- Area: 110
- Dimensions: 10' x 11'
Bedroom
- Level: Second
- Area: 223.67
- Dimensions: 14'8" x 15'3"
Dining room
- Level: First
- Area: 87.08
- Dimensions: 9'2" x 9'6"
Family room
- Level: First
- Area: 315.17
- Dimensions: 20'4" x 15'6"
Kitchen
- Level: First
- Area: 169.69
- Dimensions: 15'1" x 11'3"
Heating
- Electric, Natural Gas
Cooling
- Electric, Gas
Features
- All Bedrooms Up
Interior area
- Total structure area: 2,526
- Total interior livable area: 2,526 sqft
Video & virtual tour
Property
Features
- Stories: 2
Lot
- Size: 3,785 Square Feet
- Features: Cleared, 0 Up To 1/4 Acre
Details
- Parcel number: 0391310000012
Construction
Type & style
- Home type: SingleFamily
- Architectural style: Contemporary
- Property subtype: Single Family Residence
Materials
- Brick, Cement Siding
- Foundation: Slab
- Roof: Composition
Condition
- New construction: Yes
- Year built: 2026
Details
- Builder name: Brownstone Living
Utilities & green energy
- Sewer: Public Sewer
- Water: Public
Community & HOA
Community
- Subdivision: Houston Heights Annex
Location
- Region: Houston
Financial & listing details
- Price per square foot: $332/sqft
- Annual tax amount: $13,632
- Date on market: 9/16/2026
Estimated market value
$825,600
$784,000 - $867,000
$4,771/mo
Price history
| Date | Event | Price |
|---|---|---|
| 7/9/2026 | Listed for sale | $839,000$332/sqft |
Source:  HAR #63577062 Report a problem HAR #63577062 Report a problem | ||
| 1/13/2020 | Listing removed | $850 |
Source: Clark Warthen Properties #69662076 Report a problem | ||
| 11/11/2019 | Price change | $850-2.9% |
Source: Clark Warthen Properties #69662076 Report a problem | ||
| 9/6/2019 | Listed for rent | $875+2.9% |
Source: Clark Warthen Properties #69662076 Report a problem | ||
| 8/1/2018 | Listing removed | $850 |
Source: Clark Warthen Properties #77366086 Report a problem | ||
| 6/22/2018 | Listed for rent | $850 |
Source: Clark Warthen Properties #77366086 Report a problem | ||
Public tax history
Tax history is unavailable.
Monthly payment
Est. payment
Payment breakdown
Explore the cost of this home by adjusting the details. Changes won't be saved.Climate risks
Neighborhood: Greater Heights
Nearby schools
Schools provided by the listing agent
- Elementary: Love Elementary School
- Middle: Hamilton Middle School (Houston)
- High: Heights High School
Source: HAR. This data may not be complete. We recommend contacting the local school district to confirm school assignments for this home.
Similar homes
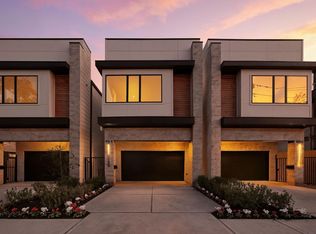
- $859,9004 bd4 ba3k sqft1322 Lawrence St, Houston, TX 77008New Construction
 MLS ID #96825265, Jorge Bolio, Texas Boutique Realty. HAR
 - $749,9003 bd3 ba2.7k sqft835 W 25th St, Houston, TX 77008New Construction
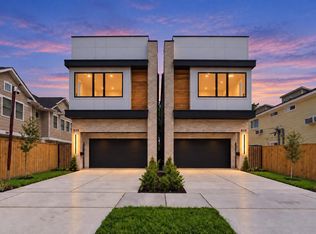 MLS ID #43093648, Jorge Bolio, Texas Boutique Realty. HAR
 - $949,0003 bd4 ba3k sqft607 W 27th St, Houston, TX 77008New Construction
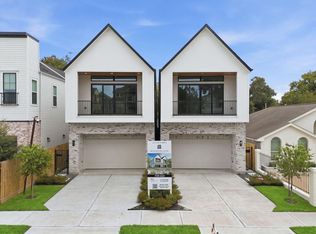 MLS ID #39509151, Steve Hajizade, Keller Williams Realty Metropolitan. HAR
 - $749,9003 bd3 ba2.7k sqft833 W 25th St, Houston, TX 77008New ConstructionMLS ID #27657456, Jorge Bolio, Texas Boutique Realty. HAR
