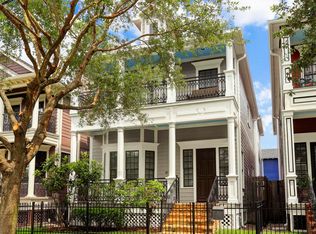
Location, Location, Location! Meticulously maintained Heights home on corner lot featuring 3 beds, 3.5 baths w/inviting indoor and outdoor living spaces. Bricked courtyard and covered front porch welcome you to the leaded glass front door. Spacious living spaces, gleaming hardwood floors throughout, 2 fireplaces, plantation shutters and a wet bar w/stained glass window add charm. Island kitchen features stainless steel appliances, granite countertops, and abundant storage, w/an open connection to the dining room for easy entertaining. Expansive sitting room w/wall of built ins! Primary suite offers a fireplace, walk-in closet, private balcony and ensuite bath with soaking tub, separate shower and granite countertops. 2 secondary bedrooms with ensuites. A versatile bonus room is ideal for a gym or home office. Back bricked courtyard w/plenty of space for entertaining! 2 car detached garage. Steps from the hike-and-bike trail and walkable to Heights Mercantile, MKT, and more! Lovely!
For sale
$925,000
809 W 9th St, Houston, TX 77007
3beds
2,891sqft
Single Family Residence
Built in 2006
3,650 Square Feet Lot
$911,000 Zestimate®
$320/sqft
$-- HOA
What's special
Private balconyBricked courtyardGleaming hardwood floors throughoutSpacious living spacesStainless steel appliancesGranite countertopsCorner lot
- 13 days
- 665
- 60
Likely to sell faster than
Zillow last checked:
Listing updated:
Listed by:
Kelley Austin TREC #0522199 832-978-0086,
Martha Turner Sotheby's International Realty
Source: HAR,MLS#: 12540394
Facts & features
Interior
Bedrooms & bathrooms
- Bedrooms: 3
- Bathrooms: 4
- Full bathrooms: 3
- 1/2 bathrooms: 1
Primary bedroom
- Level: Third
- Area: 352
- Dimensions: 22x16
Bedroom
- Level: Third
- Area: 143
- Dimensions: 13x11
Bedroom
- Level: Second
- Area: 120
- Dimensions: 12x10
Den
- Level: Second
- Area: 264
- Dimensions: 22x12
Dining room
- Level: First
- Area: 120
- Dimensions: 15x8
Game room
- Level: Third
- Area: 117
- Dimensions: 13x9
Kitchen
- Level: First
- Area: 150
- Dimensions: 15x10
Living room
- Level: First
- Area: 208
- Dimensions: 16x13
Heating
- Natural Gas
Cooling
- Ceiling Fan(s), Electric
Appliances
- Included: Disposal, Dryer, Refrigerator, Washer, Gas Oven, Oven, Microwave, Gas Range, Dishwasher
- Laundry: Electric Dryer Hookup, Washer Hookup
Features
- Balcony, Crown Molding, High Ceilings, Wet Bar, En-Suite Bath, Primary Bed - 3rd Floor, Walk-In Closet(s)
- Flooring: Travertine, Wood
- Windows: Window Coverings
- Number of fireplaces: 2
- Fireplace features: Gas Log
Interior area
- Total structure area: 2,891
- Total interior livable area: 2,891 sqft
Video & virtual tour
Property
Parking
- Total spaces: 2
- Parking features: Attached, Additional Parking, Garage Door Opener
- Attached garage spaces: 2
Features
- Stories: 2
- Patio & porch: Patio/Deck, Porch
- Exterior features: Side Yard, Sprinkler System
- Has spa: Yes
- Fencing: Full
Lot
- Size: 3,650 Square Feet
- Features: Back Yard, Subdivided, 0 Up To 1/4 Acre
Details
- Parcel number: 1264070010001
Construction
Type & style
- Home type: SingleFamily
- Architectural style: Traditional
- Property subtype: Single Family Residence
Materials
- Cement Siding
- Foundation: Pillar/Post/Pier
- Roof: Composition
Condition
- New construction: No
- Year built: 2006
Utilities & green energy
- Sewer: Public Sewer
- Water: Public
Green energy
- Energy efficient items: Thermostat
Community & HOA
Community
- Subdivision: Ninth Street Towers
Location
- Region: Houston
Financial & listing details
- Price per square foot: $320/sqft
- Tax assessed value: $834,944
- Annual tax amount: $18,432
- Date on market: 9/18/2026
- Listing terms: Cash,Conventional
- Exclusions: Contact Listing Agent
Estimated market value
$911,000
$865,000 - $957,000
$4,349/mo
Price history
| Date | Event | Price |
|---|---|---|
| 9/18/2026 | Listed for sale | $925,000$320/sqft |
Source:  HAR #12540394 Report a problem HAR #12540394 Report a problem | ||
Public tax history
| Year | Property taxes | Tax assessment |
|---|---|---|
| 2025 | $7,375 -6.4% | $834,944 -3.6% |
| 2024 | $7,876 +9.6% | $866,218 +6.1% |
| 2023 | $7,186 -13.6% | $816,540 +22.9% |
| 2022 | $8,320 | $664,165 +3.9% |
| 2021 | -- | $639,506 -0.4% |
| 2020 | $12,078 +1.7% | $642,290 -4.8% |
| 2019 | $11,874 -4.6% | $674,800 +18.6% |
| 2018 | $12,448 | $569,085 -9.7% |
| 2017 | $12,448 +10.2% | $630,275 +7.8% |
| 2016 | $11,299 +18.1% | $584,543 |
| 2015 | $9,570 | $584,543 +8.4% |
| 2014 | $9,570 | $539,374 +25.8% |
| 2013 | -- | $428,758 +0.7% |
| 2012 | -- | $425,795 |
| 2011 | -- | $425,795 +3.4% |
| 2010 | -- | $411,930 +2.7% |
| 2009 | -- | $401,110 |
| 2007 | -- | -- |
Find assessor info on the county website
Monthly payment
Est. payment
Payment breakdown
Explore the cost of this home by adjusting the details. Changes won't be saved.Climate risks
Neighborhood: Greater Heights
Nearby schools
Schools provided by the listing agent
- Elementary: Love Elementary School
- Middle: Hogg Middle School (Houston)
- High: Heights High School
Source: HAR. This data may not be complete. We recommend contacting the local school district to confirm school assignments for this home.
Similar homes
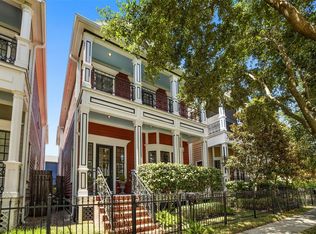
- $929,0003 bd3 ba2.6k sqft813 Ashland St, Houston, TX 77007For Sale
 MLS ID #89059804, Kyle Hatcher, Hatch Agency Real Estate. HAR
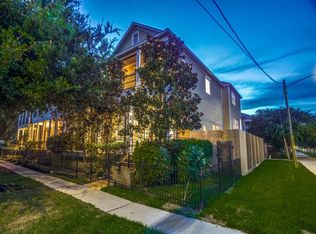
 - $715,0003 bd3 ba2.3k sqft824 Alexander St #A, Houston, TX 77007For Sale
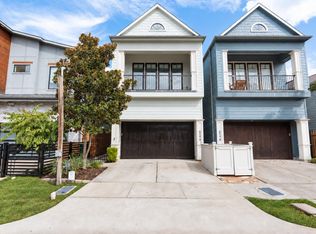 MLS ID #34537073, Kasia Mccormick, Compass RE Texas, LLC - The Heights. HAR
 - $--3 bd4 ba2.2k sqft4109 Eigel St, Houston, TX 77007Auction
 Auction.com 2
 - $900,0003 bd3 ba2.3k sqft625 Allston St #B, Houston, TX 77007For Sale
 MLS ID #65594497, Blake Kunetka, Martha Turner Sotheby's International Realty. HAR
