Welcome to this inviting two-story home in the heart of Houston Heights, offering 3 bedrooms, 2.5 bathrooms, and a thoughtfully designed layout with plenty of space to live, work, and entertain. The first floor features a welcoming living room, dedicated dining room, kitchen, breakfast room, and convenient powder bath. Upstairs, you’ll find all three bedrooms, a spacious game room perfect for a second living area or flexible-use space, and a dedicated laundry room for added convenience. Enjoy the outdoors with a fenced in front yard and private side yard featuring low-maintenance turf, ideal for play and entertaining. A private driveway and two-car garage provide ample parking and storage. Perfectly situated near some of the Heights’ most beloved destinations, this home offers easy access to the M-K-T, Heights Hike & Bike Trail, and local favorites including Loro, Angie’s Pizza, Hando, Eight Row Flint, and countless other neighborhood hot spots!
For sale
$765,000
1154 W 10th St, Houston, TX 77008
3beds
2,472sqft
Single Family Residence
Built in 2016
2,748 Square Feet Lot
$648,600 Zestimate®
$309/sqft
$-- HOA
What's special
- 22 days
- 474
- 62
Likely to sell faster than
Zillow last checked:
Listing updated:
Listed by:
Stephanie Sykes TREC #0713229 281-799-3248,
RE/MAX Cinco Ranch,
Gayle Bowen TREC #0298078 713-822-4539,
RE/MAX Cinco Ranch
Source: HAR,MLS#: 60633945
Facts & features
Interior
Bedrooms & bathrooms
- Bedrooms: 3
- Bathrooms: 3
- Full bathrooms: 2
- 1/2 bathrooms: 1
Primary bedroom
- Level: Second
- Dimensions: -
Bedroom
- Level: Second
- Dimensions: -
Bedroom
- Level: Second
- Dimensions: -
Dining room
- Level: First
- Dimensions: -
Game room
- Level: Second
- Dimensions: -
Kitchen
- Level: First
- Dimensions: -
Living room
- Level: First
- Dimensions: -
Heating
- Natural Gas, Zoned
Cooling
- Ceiling Fan(s), Electric, Zoned
Appliances
- Included: Disposal, Wine Refrigerator, Gas Oven, Microwave, Gas Range, Dishwasher
- Laundry: Electric Dryer Hookup, Washer Hookup
Features
- Crown Molding, High Ceilings, Prewired for Alarm System, All Bedrooms Up, En-Suite Bath, Primary Bed - 2nd Floor, Walk-In Closet(s)
- Flooring: Carpet, Engineered Hardwood, Tile
- Doors: Insulated Doors
- Windows: Insulated/Low-E windows, Window Coverings
Interior area
- Total structure area: 2,472
- Total interior livable area: 2,472 sqft
Video & virtual tour
Property
Parking
- Total spaces: 2
- Parking features: Attached, Garage Door Opener, Double-Wide Driveway
- Attached garage spaces: 2
Features
- Stories: 2
- Patio & porch: Porch
- Has spa: Yes
- Fencing: Back Yard
Lot
- Size: 2,748 Square Feet
- Features: Subdivided, 0 Up To 1/4 Acre
Details
- Parcel number: 1376320010002
Construction
Type & style
- Home type: SingleFamily
- Architectural style: Traditional
- Property subtype: Single Family Residence
Materials
- Cement Siding, Wood Siding
- Foundation: Slab
- Roof: Composition
Condition
- New construction: No
- Year built: 2016
Details
- Builder name: Sandcastle Homes
Utilities & green energy
- Sewer: Public Sewer
- Water: Public
Green energy
- Energy efficient items: Attic Vents, Thermostat, HVAC, Insulation, Exposure/Shade
Community & HOA
Community
- Security: Prewired for Alarm System
- Subdivision: Houston Heights
Location
- Region: Houston
Financial & listing details
- Price per square foot: $309/sqft
- Tax assessed value: $778,200
- Annual tax amount: $15,955
- Date on market: 9/30/2026
- Listing terms: Cash,Conventional,FHA,VA Loan
- Exclusions: Free Standing Fireplace
- Road surface type: Concrete, Curbs, Gutters
Estimated market value
$648,600
$603,000 - $700,000
$4,176/mo
Price history
| Date | Event | Price |
|---|---|---|
| 10/16/2026 | Listed for sale | $765,000$309/sqft |
Source:  HAR #60633945 Report a problem | ||
| 6/30/2020 | Sold | -- |
Source: Agent Provided Report a problem | ||
Public tax history
| Year | Property taxes | Tax assessment |
|---|---|---|
| 2025 | $12,024 +3.9% | $778,200 +4.9% |
| 2024 | $11,571 +9.4% | $741,849 -3.4% |
| 2023 | $10,579 -3.6% | $767,592 +19.1% |
| 2022 | $10,970 | $644,539 +7.5% |
| 2021 | -- | $599,655 +5% |
| 2020 | $10,193 +9.3% | $571,257 +2.1% |
| 2019 | $9,328 +5.6% | $559,695 +24.4% |
| 2018 | $8,836 | $449,900 |
| 2017 | $8,836 | $449,900 |
Find assessor info on the county website
Monthly payment
Est. payment
Payment breakdown
Explore the cost of this home by adjusting the details. Changes won't be saved.Climate risks
Neighborhood: Greater Heights
Nearby schools
Schools provided by the listing agent
- Elementary: Love Elementary School
- Middle: Hogg Middle School (Houston)
- High: Heights High School
Source: HAR. This data may not be complete. We recommend contacting the local school district to confirm school assignments for this home.

Similar homes
- $875,0003 bd3 ba2.6k sqft924 Alexander St, Houston, TX 77008For Sale
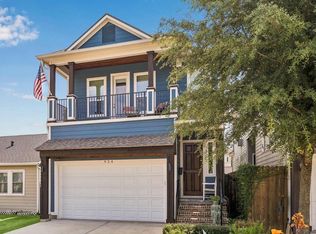 MLS ID #83058422, Rose Scharning, Boulevard Realty. HAR
- $799,0003 bd5 ba2.7k sqft2010 W 14th St #B, Houston, TX 77008For Sale
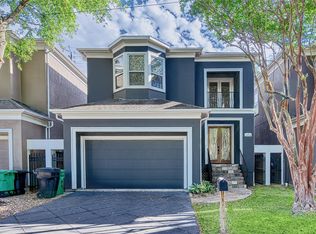 MLS ID #46952054, Wayne Cohen, Bernstein Realty. HAR
- $578,0003 bd4 ba2k sqft1041 Ashland St, Houston, TX 77008For Sale
 MLS ID #10316277, David Houston, New Leaf Real Estate. HAR
- $715,0003 bd3 ba2.3k sqft824 Alexander St #A, Houston, TX 77007For Sale
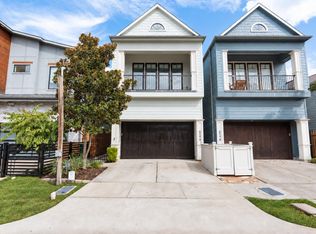 MLS ID #34537073, Kasia Mccormick, Compass RE Texas, LLC - The Heights. HAR
