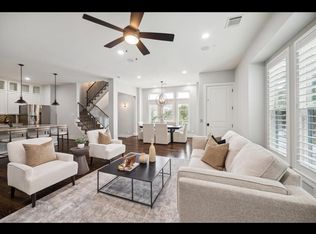
Set inside a gated community, this four-level home is nestled in the heart of the Heights, and zoned to Harvard Elementary. The first floor offers a guest bedroom with full bath and garage entry. Upstairs, the open main level features high ceilings, hardwood floors, and abundant natural light. The kitchen boasts a large island, high end stainless appliances with a pro-style range, soft-close cabinetry, and a walk-in pantry. The entire third floor is the primary suite with two walk-in closets, dual vanities, a glass shower, a jetted tub, and adjacent laundry room. The top level adds a game room, a bedroom, a full bath, and a covered terrace with water and gas connections for year-round enjoyment. Elevator capability allows for future flexibility. Minutes from the Heights Hike & Bike Trail, Heights Mercantile, and the dining, boutiques, and coffee shops along 11th Street, this home puts the best of the Heights at your doorstep.
For sale
$612,000
912 Yale St APT B, Houston, TX 77008
3beds
2,947sqft
Single Family Residence
Built in 2014
1,463 Square Feet Lot
$596,800 Zestimate®
$208/sqft
$63/mo HOA
What's special
Garage entryHigh ceilingsHardwood floorsAbundant natural lightAdjacent laundry roomJetted tubGame room
- 11 days
- 119
- 16
Likely to sell faster than
Zillow last checked:
Listing updated:
Listed by:
Walter Bering TREC #0281846 713-851-9753,
Martha Turner Sotheby's International Realty
Source: HAR,MLS#: 32282812
Facts & features
Interior
Bedrooms & bathrooms
- Bedrooms: 3
- Bathrooms: 4
- Full bathrooms: 3
- 1/2 bathrooms: 1
Primary bedroom
- Level: Third
- Area: 288
- Dimensions: 18x16
Bedroom
- Level: First
- Area: 143
- Dimensions: 13x11
Bedroom
- Level: Fourth
- Area: 132
- Dimensions: 12x11
Other
- Level: First
- Area: 80
- Dimensions: 20x4
Other
- Level: Second
- Area: 24
- Dimensions: 8x3
Other
- Level: First
- Area: 45
- Dimensions: 9x5
Other
- Level: Fourth
- Area: 60
- Dimensions: 12x5
Dining room
- Level: Second
- Area: 84
- Dimensions: 12x7
Other
- Level: Fourth
- Area: 180
- Dimensions: 18x10
Game room
- Level: Fourth
- Area: 260
- Dimensions: 20x13
Kitchen
- Level: Second
- Area: 216
- Dimensions: 18x12
Living room
- Level: Second
- Area: 396
- Dimensions: 22x18
Utility room
- Level: Third
- Area: 42
- Dimensions: 7x6
Heating
- Natural Gas, Zoned
Cooling
- Ceiling Fan(s), Electric, Zoned
Appliances
- Included: Disposal, Refrigerator, Convection Oven, Double Oven, Microwave, Gas Range, Dishwasher
- Laundry: Electric Dryer Hookup, Washer Hookup
Features
- Elevator Shaft, Formal Entry/Foyer, High Ceilings, Wired for Sound, 1 Bedroom Down - Not Primary BR, En-Suite Bath, Primary Bed - 3rd Floor, Walk-In Closet(s)
- Flooring: Tile, Wood
- Doors: Insulated Doors
- Windows: Insulated/Low-E windows, Window Coverings
- Has fireplace: No
Interior area
- Total structure area: 2,947
- Total interior livable area: 2,947 sqft
Property
Parking
- Total spaces: 2
- Parking features: Electric Gate, Attached, Garage Door Opener
- Attached garage spaces: 2
Features
- Stories: 4
- Patio & porch: Covered
- Fencing: Full
Lot
- Size: 1,463 Square Feet
- Features: Other, Subdivided, 0 Up To 1/4 Acre
Details
- Parcel number: 1350730010002
Construction
Type & style
- Home type: SingleFamily
- Architectural style: Contemporary
- Property subtype: Single Family Residence
Materials
- Cement Siding, Stone, Stucco
- Foundation: Slab
- Roof: Composition
Condition
- New construction: No
- Year built: 2014
Utilities & green energy
- Sewer: Public Sewer
- Water: Public
Community & HOA
Community
- Subdivision: Villas At Yale Square
HOA
- Has HOA: Yes
- Amenities included: Controlled Access
- HOA fee: $750 annually
Location
- Region: Houston
Financial & listing details
- Price per square foot: $208/sqft
- Tax assessed value: $737,165
- Annual tax amount: $14,590
- Date on market: 10/1/2026
- Listing terms: Cash,Conventional
Estimated market value
$596,800
$567,000 - $627,000
$4,645/mo
Price history
| Date | Event | Price |
|---|---|---|
| 10/1/2026 | Listed for sale | $612,000-3.6%$208/sqft |
Source:  HAR #32282812 Report a problem HAR #32282812 Report a problem | ||
| 5/21/2024 | Sold | -- |
Source: Agent Provided Report a problem | ||
| 5/11/2024 | Pending sale | $635,000$215/sqft |
Source: HAR #40425395 Report a problem | ||
| 4/24/2024 | Price change | $635,000-2.2%$215/sqft |
Source: HAR #40425395 Report a problem | ||
| 4/3/2024 | Price change | $649,000-3.9%$220/sqft |
Source: HAR #69328060 Report a problem | ||
| 3/20/2024 | Price change | $675,000-3.4%$229/sqft |
Source: HAR #69328060 Report a problem | ||
| 2/29/2024 | Listed for sale | $699,000+16.7%$237/sqft |
Source: HAR #69328060 Report a problem | ||
| 12/1/2017 | Listing removed | $599,000$203/sqft |
Source: Sudhoff Companies #48946745 Report a problem | ||
| 11/9/2017 | Price change | $599,000-6.4%$203/sqft |
Source: Sudhoff Companies #48946745 Report a problem | ||
| 10/27/2017 | Price change | $639,900-8.5%$217/sqft |
Source: Sudhoff Companies #48946745 Report a problem | ||
| 9/7/2017 | Price change | $699,000+9.4%$237/sqft |
Source: Sudhoff Companies #48946745 Report a problem | ||
| 8/15/2017 | Price change | $639,000-2.4%$217/sqft |
Source: Sudhoff Companies #48946745 Report a problem | ||
| 7/5/2017 | Price change | $654,999-0.8%$222/sqft |
Source: Sudhoff Companies #48946745 Report a problem | ||
| 5/23/2017 | Listed for sale | $659,999$224/sqft |
Source: Sudhoff Companies #48946745 Report a problem | ||
| 11/24/2015 | Sold | -- |
Source: Agent Provided Report a problem | ||
Public tax history
| Year | Property taxes | Tax assessment |
|---|---|---|
| 2025 | $15,666 +65.3% | $737,165 +6.1% |
| 2024 | $9,479 +15.7% | $694,600 -3.4% |
| 2023 | $8,190 -7.6% | $718,758 +15.2% |
| 2022 | $8,863 | $624,021 +24.8% |
| 2021 | -- | $500,000 -14.4% |
| 2020 | $9,339 -13.3% | $584,168 +2.6% |
| 2019 | $10,772 +10.5% | $569,233 +7.2% |
| 2018 | $9,752 | $530,786 |
| 2017 | $9,752 +10.2% | $530,786 +18% |
| 2016 | $8,846 | $450,000 |
| 2015 | -- | -- |
Find assessor info on the county website
Monthly payment
Est. payment
Payment breakdown
Explore the cost of this home by adjusting the details. Changes won't be saved.Climate risks
Neighborhood: Greater Heights
Nearby schools
Schools provided by the listing agent
- Elementary: Harvard Elementary School
- Middle: Hogg Middle School (Houston)
- High: Heights High School
Source: HAR. This data may not be complete. We recommend contacting the local school district to confirm school assignments for this home.
Similar homes
- $625,0003 bd4 ba2.9k sqft916 Yale St APT D, Houston, TX 77008For Sale
 MLS ID #55956862, Melina Ortiz-Guevara, Redfin Corporation. HAR
 - $584,0003 bd4 ba2.7k sqft916 Yale St APT A, Houston, TX 77008For Sale
 MLS ID #58976353, Lucia De Chav, Compass RE Texas, LLC - Houston. HAR
 - $588,0003 bd4 ba2k sqft1041 Ashland St, Houston, TX 77008For Sale
 MLS ID #12971127, David Houston, New Leaf Real Estate. HAR
 - $639,9003 bd3 ba2.5k sqft1033 Herkimer St, Houston, TX 77008For Sale
 MLS ID #56999800, Bill Baldwin, Boulevard Realty. HAR
