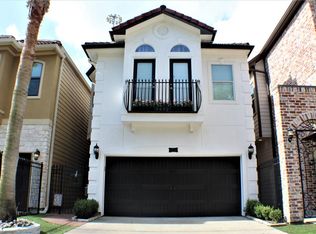
Beautifully updated Spanish-style home in an amazing location with current lease income. This fully furnished, freestanding home in Cottage Grove / Lower Heights combines upscale living with turnkey flexibility.
Currently leased through Apr. 30 at No HOA and no rental restrictions. Sold fully furnished for a seamless transition.
Nearly 2,400 sq. ft. with 3 bedrooms, 3.5 baths, hardwood floors, chandeliers and abundant natural light. Each bedroom has a private bath. Oversized primary suite with balcony, two closets and a spa-inspired bathroom. Private fenced backyard with no homes directly behind. Attached 2-car garage and driveway.
Recent upgrades including brand new HVAC in 2024-2025, new fencing, and brand-new appliances.
Prime location with neighborhood access to the hike and bike trail, plus M-K-T shopping, dining and entertainment within walking distance.
For sale
$499,000
5227 Cornish St, Houston, TX 77007
3beds
2,352sqft
Single Family Residence
Built in 2005
2,613 Square Feet Lot
$481,500 Zestimate®
$212/sqft
$-- HOA
What's special
Hardwood floorsAbundant natural lightTwo closetsBeautifully updated spanish-style homeSpa-inspired bathroom
- 19 days
- 307
- 25
Likely to sell faster than
Zillow last checked:
Listing updated:
Listed by:
Steven Koleno TREC #0779766 804-656-5007,
Beycome Brokerage Realty, LLC
Source: HAR,MLS#: 41453515
Facts & features
Interior
Bedrooms & bathrooms
- Bedrooms: 3
- Bathrooms: 4
- Full bathrooms: 3
- 1/2 bathrooms: 1
Primary bedroom
- Level: Second
- Area: 384
- Dimensions: 24 x 16
Bedroom
- Level: Second
- Area: 96
- Dimensions: 12 x 8
Bedroom
- Level: Second
- Area: 112
- Dimensions: 14 x 8
Dining room
- Level: First
- Area: 88
- Dimensions: 11x 8
Kitchen
- Level: First
- Area: 99
- Dimensions: 11 x 9
Living room
- Level: First
- Area: 196
- Dimensions: 14 x 14
Primary bath
- Level: Second
- Area: 70
- Dimensions: 10 x7
Heating
- Natural Gas
Cooling
- Electric
Interior area
- Total structure area: 2,352
- Total interior livable area: 2,352 sqft
Property
Parking
- Total spaces: 2
- Parking features: Attached
- Attached garage spaces: 2
Features
- Stories: 2
Lot
- Size: 2,613 Square Feet
- Features: Subdivided, 0 Up To 1/4 Acre
Details
- Parcel number: 0101910000572
Construction
Type & style
- Home type: SingleFamily
- Architectural style: Spanish,Traditional
- Property subtype: Single Family Residence
Materials
- Cement Siding, Stucco, Wood Siding
- Foundation: Slab
- Roof: Tile
Condition
- New construction: No
- Year built: 2005
Utilities & green energy
- Sewer: Public Sewer
- Water: Public
Community & HOA
Community
- Subdivision: Cottage Grove Sec 01
Location
- Region: Houston
Financial & listing details
- Price per square foot: $212/sqft
- Tax assessed value: $493,798
- Annual tax amount: $10,494
- Date on market: 10/12/2026
- Listing terms: Cash,Conventional,FHA,Other,VA Loan
- Ownership: Full Ownership
Estimated market value
$481,500
$457,000 - $506,000
$2,982/mo
Price history
| Date | Event | Price |
|---|---|---|
| 10/12/2026 | Listed for sale | $499,000+5.1%$212/sqft |
Source:  HAR #41453515 Report a problem | ||
| 12/16/2025 | Listing removed | $4,000$2/sqft |
Source: Zillow Rentals Report a problem | ||
| 10/27/2025 | Price change | $4,000-11.1%$2/sqft |
Source: Zillow Rentals Report a problem | ||
| 9/18/2025 | Price change | $4,500-4.3%$2/sqft |
Source: Zillow Rentals Report a problem | ||
| 8/31/2025 | Listed for rent | $4,700$2/sqft |
Source: Zillow Rentals Report a problem | ||
| 6/19/2025 | Listing removed | $4,700$2/sqft |
Source: Zillow Rentals Report a problem | ||
| 5/30/2025 | Listed for rent | $4,700+34.3%$2/sqft |
Source: Zillow Rentals Report a problem | ||
| 7/6/2024 | Listing removed | -- |
Source: HAR #47294160 Report a problem | ||
| 6/25/2024 | Listed for sale | $475,000$202/sqft |
Source: HAR #47294160 Report a problem | ||
| 6/21/2024 | Pending sale | $475,000$202/sqft |
Source: HAR #47294160 Report a problem | ||
| 5/15/2024 | Listed for sale | $475,000$202/sqft |
Source: HAR #47294160 Report a problem | ||
| 5/2/2024 | Pending sale | $475,000$202/sqft |
Source: HAR #47294160 Report a problem | ||
| 4/18/2024 | Price change | $475,000-3%$202/sqft |
Source: HAR #47294160 Report a problem | ||
| 2/8/2024 | Price change | $489,900-2%$208/sqft |
Source: HAR #47294160 Report a problem | ||
| 12/9/2023 | Listed for sale | $499,900-2%$213/sqft |
Source: HAR #47294160 Report a problem | ||
| 12/6/2023 | Listing removed | -- |
Source:  HAR #80609952 Report a problem | ||
| 11/9/2023 | Price change | $3,4990%$1/sqft |
Source: HAR #80609952 Report a problem | ||
| 10/12/2023 | Listed for rent | $3,500$1/sqft |
Source: HAR #80609952 Report a problem | ||
| 4/24/2023 | Listing removed | -- |
Source: HAR #63823482 Report a problem | ||
| 4/19/2023 | Listed for sale | $510,000-1.5%$217/sqft |
Source: HAR #63823482 Report a problem | ||
| 12/13/2022 | Listing removed | -- |
Source: HAR #75407372 Report a problem | ||
| 9/19/2022 | Listed for sale | $518,000+34.9%$220/sqft |
Source: HAR #75407372 Report a problem | ||
| 2/15/2021 | Listing removed | -- |
Source:  Keller Williams Report a problem | ||
| 1/15/2021 | Pending sale | $384,000$163/sqft |
Source: HAR #46063946 Report a problem | ||
| 11/19/2020 | Listed for sale | $384,000$163/sqft |
Source: HAR #46063946 Report a problem | ||
| 8/25/2014 | Sold | -- |
Source: Agent Provided Report a problem | ||
Public tax history
| Year | Property taxes | Tax assessment |
|---|---|---|
| 2025 | $10,494 +46.7% | $493,798 +2.7% |
| 2024 | $7,155 -41.9% | $480,970 +10.6% |
| 2023 | $12,311 +31.6% | $435,000 +2.4% |
| 2022 | $9,356 | $424,926 +9.3% |
| 2021 | -- | $388,835 +2.9% |
| 2020 | $6,987 +4.5% | $377,766 +5.3% |
| 2019 | $6,683 -7% | $358,730 -2.6% |
| 2018 | $7,183 | $368,494 |
| 2017 | $7,183 -0.1% | $368,494 |
| 2016 | $7,189 -14.9% | $368,494 |
| 2015 | $8,450 | $368,494 +12.1% |
| 2014 | $8,450 | $328,696 +22.4% |
| 2013 | -- | $268,617 +5.3% |
| 2012 | -- | $255,074 +6.1% |
| 2011 | -- | $240,400 -7.6% |
| 2010 | -- | $260,097 |
| 2009 | -- | $260,097 |
| 2007 | -- | -- |
| 2004 | -- | $141,500 +226.8% |
| 2003 | -- | $43,300 |
| 2002 | -- | $43,300 |
| 2001 | -- | $43,300 -6.3% |
| 2000 | -- | $46,200 |
Find assessor info on the county website
Monthly payment
Est. payment
Payment breakdown
Explore the cost of this home by adjusting the details. Changes won't be saved.Climate risks
Neighborhood: Washington Avenue Coalition - Memorial Park
Nearby schools
Schools provided by the listing agent
- Elementary: Love Elementary School
- Middle: Hogg Middle School (Houston)
- High: Waltrip High School
Source: HAR. This data may not be complete. We recommend contacting the local school district to confirm school assignments for this home.
Similar homes
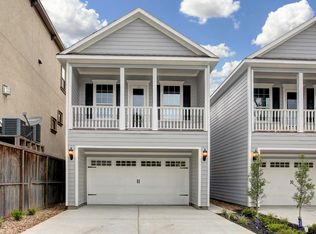
- $499,9003 bd4 ba2.2k sqft1409 Birdsall St, Houston, TX 77007For Sale
 MLS ID #18471586, Tran Do, Walzel Properties - Galleria. HAR
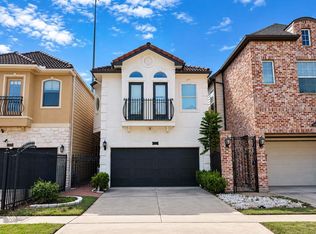
- $525,0003 bd3 ba2.3k sqft5231 Cornish St, Houston, TX 77007For Sale
 MLS ID #41561187, Denny Nguyen, MDK Realty Associates. HAR
- $499,9003 bd3 ba2.2k sqft5513 Petty St #C, Houston, TX 77007For Sale
 MLS ID #5063148, Rohit Mathews, eXp Realty LLC. HAR
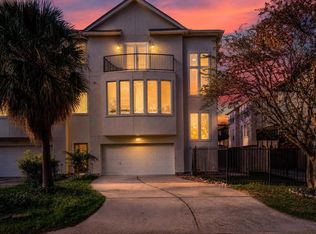
- $479,9003 bd4 ba2.5k sqft1505 Roy St, Houston, TX 77007For Sale
 MLS ID #86896862, Corby Callaway, eXp Realty LLC. HAR
